Baltimore Carport Permit Plot Plan: Setbacks, Driveway Access, and Lot Coverage
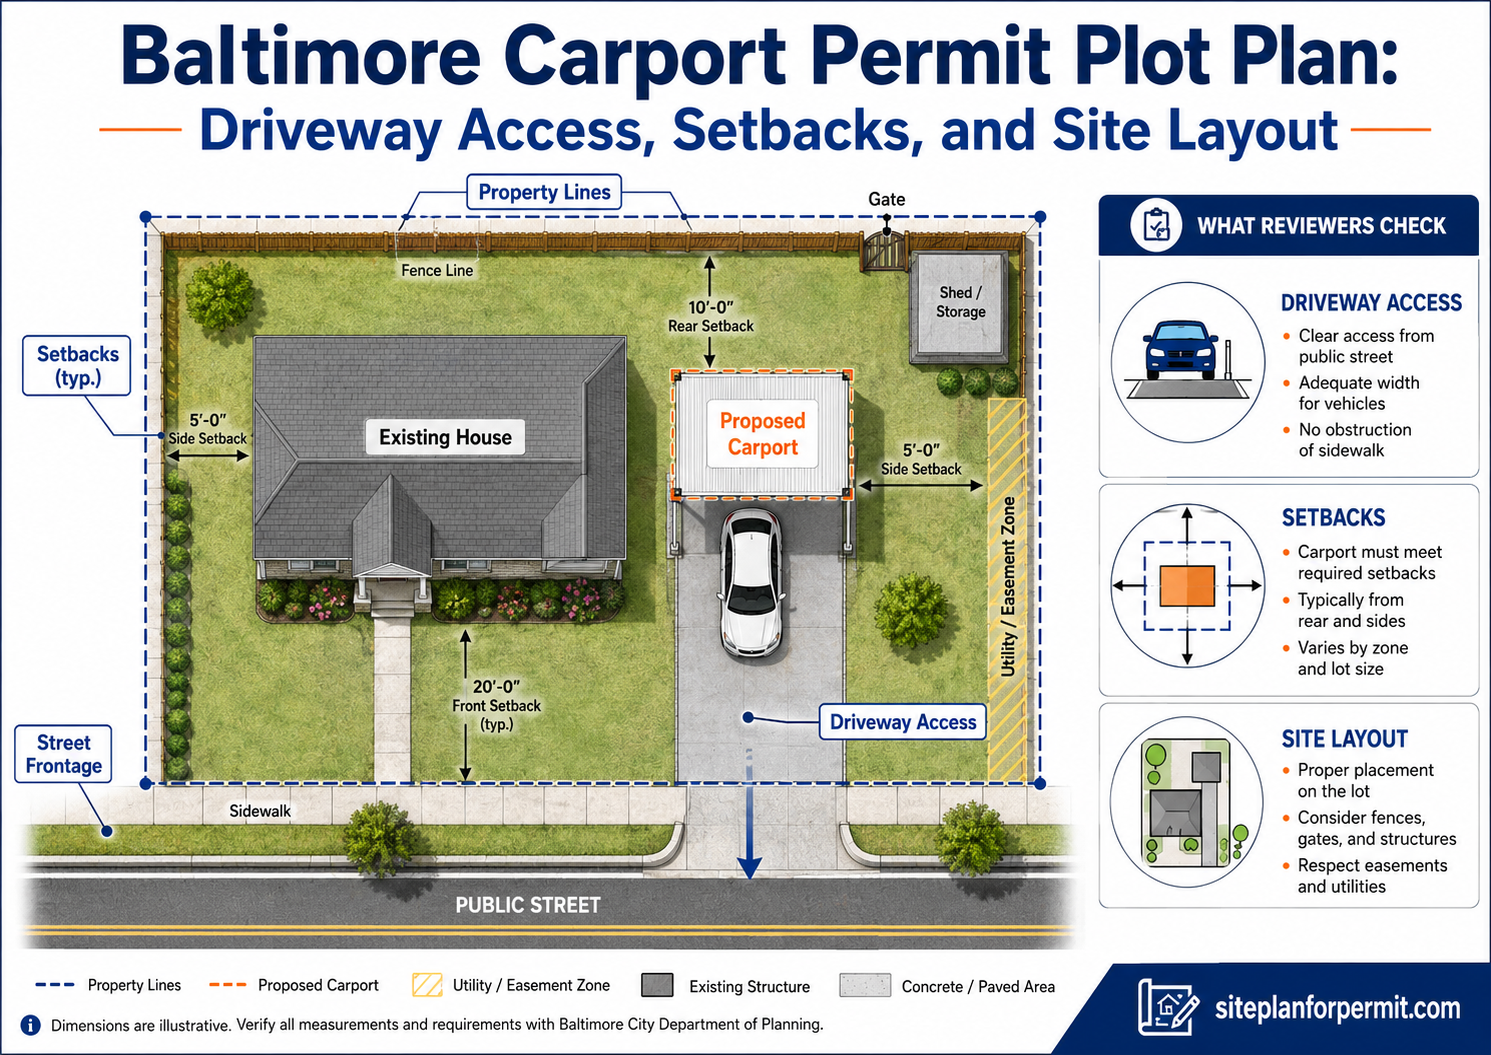
Planning to add a carport in Baltimore? A carport may look simple, but it can still affect the way your property is reviewed. Before approval, reviewers may need to understand where the carport will sit, how vehicles will access it, how close it is to property lines, and whether the structure affects utilities, easements, sidewalks, drainage, or existing buildings.
That is where a clear Baltimore carport permit plot plan becomes important.
A plot plan, sometimes called a site plan, shows the property from above. For a carport project, it should show the proposed carport footprint, property lines, setback distances, driveway access, existing house, nearby structures, easements, utilities, sidewalk, street frontage, and any other site details that may affect review.
Need a Baltimore Carport Permit Plot Plan?
“`
We can prepare a clear, detailed plot plan showing your proposed carport, property lines, setbacks, driveway access, easements, utilities, drainage, and other important permit details.
Does a Carport Need a Permit in Baltimore?
Carport permit requirements can depend on the size, location, construction type, whether the carport is attached or detached, and whether other work such as electrical, paving, or structural work is included.
Baltimore City’s permit information says construction permits cover constructing buildings and accessory structures, along with interior and exterior alteration projects. Baltimore’s building permits page also includes 1- and 2-family dwellings and accessory structures under building permit work.
Because a carport is a roofed structure used for vehicle parking, homeowners should confirm the permit path with Baltimore City before building. If the carport is attached to the house, located near property lines, placed in a rear yard, or connected to a driveway or alley, the site layout becomes especially important.
What Is a Carport Permit Plot Plan?
A carport permit plot plan is a scaled drawing of your property. It shows the proposed carport in relation to the existing house, driveway, street, property lines, and other site features.
A good carport plot plan helps reviewers answer questions like:
- Where is the proposed carport located?
- How large is the carport?
- Is it attached or freestanding?
- How close is it to the side, rear, or front property lines?
- How will vehicles enter and exit?
- Does it affect a driveway, alley, sidewalk, or street frontage?
- Is it near a utility easement, fence, shed, or other structure?
- Will roof runoff or drainage affect nearby property?
If these details are missing, the permit review can slow down because reviewers may need corrections or additional information.
Why Driveway Access Matters
A carport is different from a shed or patio cover because it is tied directly to vehicle access. Reviewers need to understand how a car will reach the carport safely and legally.
Your plot plan should show:
- Existing driveway location
- Proposed driveway extension, if any
- Carport vehicle entrance
- Street frontage
- Sidewalk location, if present
- Alley access, if applicable
- Gate or fence location, if vehicle access passes through it
- Driveway width, if available
If the carport blocks access, changes the driveway, narrows a vehicle path, or affects the sidewalk area, the plan may get flagged. A reviewer should be able to look at the plan and immediately understand how the carport works with the driveway.
Setbacks: What Homeowners Need to Show
Setbacks are the required distances between the carport and property lines or other site features. Baltimore’s zoning code includes standards for accessory structures and uses, including rules that accessory structures must be on the same lot as the principal structure and limits on accessory-structure coverage in the required rear yard.
The exact setback requirement can depend on the property’s zoning, lot layout, structure type, and where the carport is located. That is why the plot plan should show actual measurements rather than vague labels.
Useful setback dimensions include:
- Distance from carport to side property line
- Distance from carport to rear property line
- Distance from carport to front property line, if relevant
- Distance from carport to existing house
- Distance from carport to shed, garage, fence, or other structure
- Distance from roof overhangs to property lines, if close
- Distance from carport to utility or drainage easements
Setbacks should be shown directly on the plan. Do not rely on “approximately” or “near the driveway.” Permit review loves numbers. Vague backyard vibes are where the tiny delay gremlins live.
What Your Baltimore Carport Plot Plan Should Show
A strong carport permit plot plan should be clear, scaled, and easy to read. It should show both existing conditions and proposed work.
Your plot plan should usually include:
- Property lines
- Lot dimensions, if available
- Existing house
- Existing garage, shed, driveway, fence, deck, patio, or other structures
- Proposed carport footprint
- Carport length and width
- Carport height, if required
- Setback distances to property lines
- Distance from carport to existing structures
- Driveway access
- Street frontage
- Sidewalk, curb, or alley, if present
- Utility, drainage, or access easements, if known
- Utilities, meters, or overhead lines, if nearby
- Drainage direction or roof runoff, if relevant
- North arrow and scale
1. Property Lines and Lot Dimensions
Property lines show the legal edges of the lot. They are the reference point for setbacks, coverage, easements, and general site layout.
Your carport plot plan should clearly show:
- Front property line
- Side property lines
- Rear property line
- Lot width and depth, if available
- Street frontage
- Alley frontage, if applicable
This is especially important in Baltimore, where residential lots can be narrow, compact, or close to neighboring structures.
2. Existing House and Structures
The existing house should be clearly shown and labelled. The plan should also show other major site features that may affect the carport location.
Common existing features include:
- House
- Garage
- Shed
- Deck
- Patio
- Fence
- Driveway
- Walkways
- Retaining walls, if relevant
Reviewers need to understand the whole property, not just the carport box.
3. Proposed Carport Location
The proposed carport should be drawn clearly and labelled as “Proposed Carport”. Include the carport dimensions so reviewers can understand its size and footprint.
Useful labels include:
- Proposed carport
- Carport size, such as 12 feet by 20 feet
- Attached or detached note
- Roof overhangs, if relevant
- Post locations, if helpful
- Vehicle entrance direction
If the carport is placed over an existing driveway, show both the driveway and the carport footprint clearly.
4. Attached vs Detached Carports
Attached Carport
An attached carport connects to the existing house. This can raise additional review questions because the carport may affect the house wall, roofline, framing, drainage, and fire separation depending on the design.
The plot plan should show where the carport attaches to the house. Construction drawings may also need to show structural connections, footings, posts, beams, and roof framing.
Detached Carport
A detached carport is separate from the house. The plot plan should show the distance from the carport to the house, property lines, driveway, easements, and other structures.
Detached does not mean “place it anywhere.” Setbacks, coverage, utilities, drainage, and access still matter.
5. Easements and Utilities
Many properties have utility, drainage, or access easements. A carport placed inside an easement can create problems if utility access is needed later.
Your plot plan should show known easements and utility features, such as:
- Utility easements
- Drainage easements
- Access easements
- Water meter
- Gas meter
- Electric meter
- Utility poles
- Overhead power lines
- Sewer or water lines, if known
If an easement appears on your survey, plat, or deed documents, include it on the plot plan.
6. Sidewalk, Curb, Street, and Alley
Because carports involve vehicle access, the street-side details matter. If there is a sidewalk, curb, alley, or driveway apron, show it clearly.
Your plan may need to show:
- Public street
- Sidewalk
- Curb
- Existing driveway apron
- Alley
- Gate or fence along the driveway
- Any obstruction near the vehicle path
If the carport changes how vehicles move on or off the property, reviewers may need more information.
7. Drainage and Roof Runoff
A carport adds roof area. That means rainwater has to go somewhere. If roof runoff drains toward a neighbor, sidewalk, foundation, or low area, it can create a review issue.
Your plot plan may need to show:
- Roof drainage direction
- Downspout locations, if known
- Existing slope
- Drainage swales or low points
- Nearby drainage easements
- Where water will discharge
This is especially important if the carport is close to a property line or connected to other paved surfaces.
8. Lot Coverage and Rear Yard Coverage
Baltimore’s zoning code states that the total area of accessory structures may not occupy more than 50% of the area of a required rear yard. A carport may count toward accessory-structure or covered-area calculations depending on the project and review context.
Your plot plan should make it easy to understand the size of the proposed carport and other structures on the lot.
Helpful coverage information may include:
- Carport footprint area
- Existing shed or garage footprint
- Existing covered structures
- Required rear yard area, if known
- Total accessory structure area, if required
Common Reasons Baltimore Carport Plot Plans Get Flagged
Many carport permit delays come from missing or unclear site information. Common problems include:
- Property lines not shown
- Carport not clearly labelled
- Carport dimensions missing
- Setback distances missing
- Driveway access not shown
- Sidewalk, curb, street, or alley missing
- Existing house or shed not labelled
- Easements or utilities not shown
- Drainage direction not addressed
- Attached vs detached carport not clear
- No north arrow or scale
- Plan is blurry, cropped, or hard to read
Plot Plan vs Construction Drawings
A plot plan shows where the carport goes on the property. It does not replace construction drawings.
Depending on the carport, the permit package may also need drawings showing:
- Post locations
- Footing size and depth
- Beam sizes
- Rafter or roof framing
- Roof material
- Attachment details, if attached to the house
- Electrical work, if included
- Structural details or engineering, if required
Think of the plot plan as the where drawing. Construction drawings explain how the carport will be built.
Simple Baltimore Carport Plot Plan Checklist
Before submitting your carport permit materials, check that your plot plan includes:
- Property lines
- Lot dimensions, if available
- Existing house
- Existing garage, shed, driveway, fence, or other structures
- Proposed carport footprint
- Carport dimensions
- Attached or detached note
- Setback distances to property lines
- Distance to existing structures
- Driveway access
- Street frontage
- Sidewalk, curb, or alley, if present
- Gate or fence location, if relevant
- Easements and utilities, if known
- Drainage direction, if relevant
- North arrow and scale
- Clear labels for existing and proposed features
Can You Use an Old Survey?
An old survey can be a helpful starting point if it shows property lines, lot dimensions, existing structures, and easements. But it usually will not show the proposed carport.
For permit review, the carport footprint, dimensions, setbacks, driveway access, drainage notes, and utility features should be added clearly. If the survey is outdated or missing current improvements, the plot plan may need to be updated.
Can You Use an Online Map Screenshot?
An online map screenshot may help you understand the property, but it is usually not enough for a permit-ready carport plot plan. Aerial images can be outdated, distorted, missing property lines, and missing dimensions.
A better plot plan should be scaled, labelled, and clear enough for reviewers to verify location, access, setbacks, easements, and site layout.
Need a Baltimore Carport Permit Plot Plan?
If you are planning a carport in Baltimore, a clear plot plan can help show reviewers what they need before approval. It can show the proposed carport location, property lines, setbacks, driveway access, sidewalk, street frontage, easements, utilities, existing structures, and overall site layout.
Site Plan for Permit prepares easy-to-read plot plans and site plans for residential permit applications, including carports, garages, sheds, decks, pools, patios, fences, additions, driveways, and other homeowner projects.
Whether your carport is attached, detached, placed over an existing driveway, or part of a larger property improvement, a clean plot plan can reduce confusion and support a smoother permit review.
Show the layout clearly before the review starts.
Order Your Baltimore Carport Plot Plan
“`
Send us your property information and proposed carport details, and we will prepare an easy-to-read plot plan for your permit application.