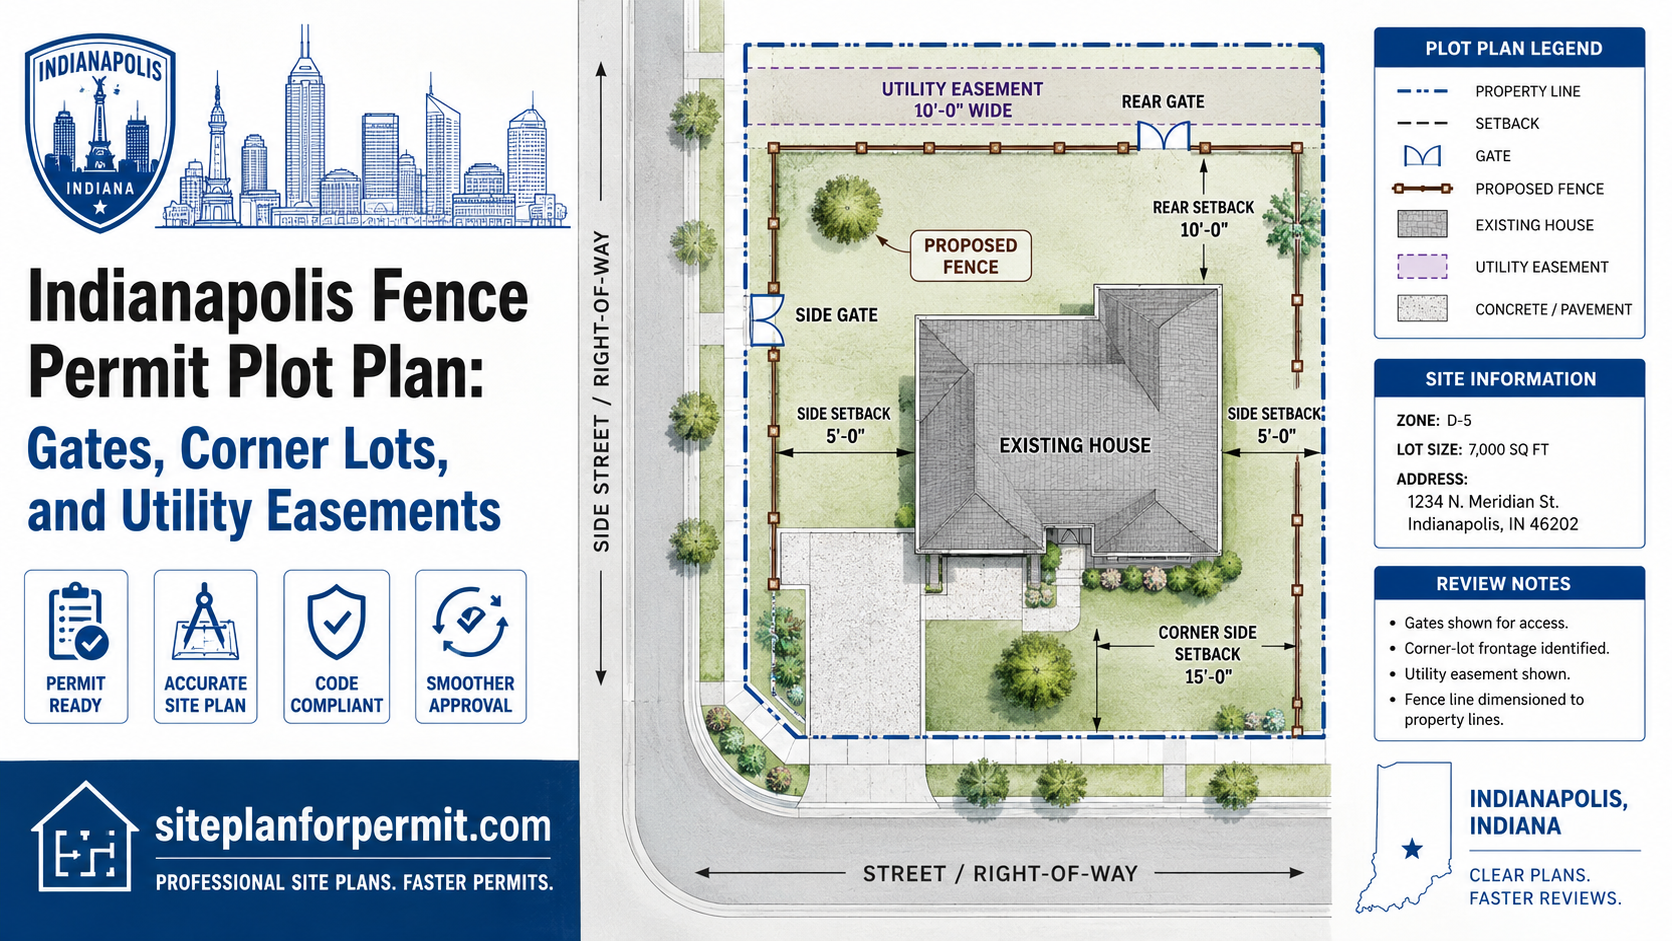
Planning to install or replace a fence in Indianapolis? Before ordering materials or setting posts, it is important to understand where the fence will be located, how tall it will be, whether the property is a corner lot, where gates will open, and whether utility easements or visibility areas affect the proposed route.
An Indianapolis fence permit plot plan provides this information in a clear top-down drawing. It can show the existing house, property lines, proposed fence sections, gates, streets, sidewalks, driveways, easements, corner visibility areas, and other property features that may affect zoning or permit review.
Fence requirements can change according to the fence height, yard location, material, zoning district, corner-lot conditions, historic status, pool use, and whether the fence also functions as a retaining wall or another structural barrier.
Indianapolis directs residential permit applicants through the Department of Business and Neighborhood Services. Homeowners should confirm whether their specific fence requires a structural permit, Improvement Location Permit, zoning review, historic approval, or variance before construction begins.
Official source: Indianapolis – Residential Development Permits
For a broader explanation of property lines, existing buildings, proposed improvements, and permit-plan information, read what is included on a site plan for a building permit.
Need an Indianapolis Fence Plot Plan?
Order a clear residential plot plan showing the proposed fence, gates, property lines, corner-lot frontage, driveways, sidewalks, known easements, and nearby site features. Proposed work and free reasonable revisions are included.
What Is an Indianapolis Fence Permit Plot Plan?
A fence plot plan is a scaled overhead drawing of the property. It shows the proposed fence route and how it relates to the legal lot boundaries, existing buildings, streets, driveways, easements, and other site conditions.
Indianapolis permit materials may call this a site plan or plot plan. For a residential fence project, both terms generally refer to a drawing that helps the reviewer understand where the fence will be installed.
An Indianapolis fence plot plan may include:
- project address;
- parcel number when available;
- property lines and available lot dimensions;
- north arrow;
- drawing scale;
- existing house footprint;
- existing garage, shed, deck, patio, driveway, pool, or accessory structures;
- existing fence sections to remain or be removed;
- proposed fence route;
- fence height and material;
- side, rear, pedestrian, and driveway gates;
- gate widths and swing directions when relevant;
- front street and public right-of-way;
- second street frontage on a corner lot;
- sidewalks, alleys, driveways, and curb cuts;
- known utility, drainage, sewer, or access easements;
- required clear-sight triangular areas;
- pool or spa when the fence serves as a safety barrier;
- retaining walls and grade changes;
- utility meters, transformers, hydrants, and service areas when relevant;
- labels distinguishing existing and proposed fencing.
The drawing should allow the reviewer to follow the complete fence route without guessing where the gates, property lines, easements, or street frontages are located.
Does a Fence Need a Permit in Indianapolis?
Not every ordinary residential fence is reviewed in exactly the same way. The required approval can depend on the fence’s height, material, location, structural design, and property conditions.
Permit or zoning review is more likely when the fence:
- exceeds the standard permitted height;
- is proposed in a front yard;
- is located on a corner lot;
- encroaches into a required clear-sight triangle;
- is located within an easement;
- extends into public right-of-way;
- uses chain link in a regulated front-yard location;
- includes barbed wire, razor wire, or electrical components;
- functions as a masonry wall or structural barrier;
- also retains soil;
- surrounds a swimming pool or spa;
- is located in a historic-preservation district;
- requires a zoning variance;
- is part of a commercial, institutional, or multi-family project.
Indianapolis provides a residential permit checklist and online permit system for determining the required documents and submitting applicable applications.
Official source: Indianapolis – Residential Permit Checklist
Official source: Indianapolis – Apply for Permits Online
Because permit exemptions and zoning compliance are separate issues, a fence that does not require a structural building permit may still need to comply with every applicable zoning, visibility, easement, historic, pool-safety, and right-of-way standard.
Current Indianapolis Fence Height Standards
The Indianapolis and Marion County Consolidated Zoning and Subdivision Ordinance contains the primary fence and wall standards.
The current online municipal code was updated on June 1, 2026 and is codified through Ordinance No. 39, 2026, passed March 2, 2026.
Official source: Indianapolis and Marion County – Current Code of Ordinances
Current Indianapolis zoning cases consistently apply the following general maximums:
- Front yards: generally no more than 3.5 feet, or 42 inches.
- Side and rear yards: generally no more than 6 feet.
These are general zoning standards rather than permission to install every fence at those heights. Additional restrictions can apply because of:
- corner-lot conditions;
- clear-sight triangles;
- front-yard location;
- street classification;
- fence material;
- historic-preservation requirements;
- easements;
- pool-barrier rules;
- property-specific variances or commitments.
How Fence Height Is Measured
Fence height is generally measured from the adjacent ground level to the top of the fence.
The measurement should account for:
- existing grade;
- artificial mounding beneath the fence;
- sloping property conditions;
- retaining walls beneath the fence;
- decorative lattice or extensions;
- posts extending above the fence panels.
Mounding soil beneath a fence does not normally allow the fence to exceed the permitted overall height. The increased elevation can be included in the measurement when the mound is inconsistent with the surrounding ground level.
Current city zoning cases also state that fence posts may generally extend no more than one foot above the permitted fence height.
Front-Yard Fences
A front yard generally includes the area between the street right-of-way and the building line of the principal residence.
Front-yard fences receive more restrictive treatment because they can affect:
- neighborhood streetscape;
- pedestrian visibility;
- driver visibility;
- driveway access;
- intersection safety;
- front-door visibility;
- historic character.
The general front-yard fence-height limit is 3.5 feet.
The plot plan should show:
- front property line;
- public right-of-way;
- sidewalk and curb;
- front building line;
- proposed fence route;
- fence height;
- driveway gate or pedestrian gate;
- clear-sight areas at the driveway and street intersection.
A fence that is six feet high merely because it is beside the house may still be considered within a front yard when the property has unusual orientation, multiple street frontages, or a corner-lot condition.
Chain-Link Fences in Front Yards
Current Indianapolis zoning cases identify chain-link fencing as prohibited within regulated front yards.
If chain link is proposed, the plot plan should make clear whether the fence is entirely behind the applicable front building line and outside every front-yard area.
Do not assume that landscaping, privacy slats, or a decorative coating changes the fence’s zoning classification.
Materials commonly used for residential fences include:
- wood;
- vinyl;
- decorative metal;
- wrought iron or aluminum;
- masonry columns with compatible panels;
- chain link in locations where it is permitted.
The proposed material should be identified when it affects zoning, historic review, visibility, or structural requirements.
Side- and Rear-Yard Fences
Residential fences within ordinary side and rear yards are generally limited to six feet in height.
The plot plan should show where the fence changes from the front-yard height to the side- or rear-yard height.
Useful information includes:
- front building line;
- side property lines;
- rear property line;
- location where taller fencing begins;
- existing house corners;
- garage or accessory-building location;
- gate locations;
- easements along the side or rear boundary;
- street frontage on a corner lot.
An eight-foot privacy fence, tall security fence, or other fence exceeding the general six-foot maximum may require a variance or different approval.
Corner Lots Need Extra Attention
A corner lot has street frontage on at least two sides. This can create more than one front yard under the zoning ordinance.
A fence that appears to be in the backyard from the homeowner’s perspective may legally fall within a secondary front yard beside the side street.
The plot plan should show:
- both street names;
- both street rights-of-way;
- front property line;
- street-side property line;
- sidewalks and curbs;
- existing house orientation;
- location of the primary entrance;
- proposed fence route;
- fence height along each street;
- clear-sight triangle at the street intersection;
- driveway location and visibility area.
Do not treat a corner lot as an ordinary interior lot. The secondary street frontage can change both the permitted fence height and the area where a taller privacy fence may begin.
Possible Corner-Lot Exceptions
The zoning ordinance contains limited exceptions that may allow taller fencing within certain secondary front yards on qualifying corner lots.
Whether an exception applies can depend on:
- the development context area;
- which frontage contains the dwelling’s primary entrance;
- whether the fence faces the primary entrance of a dwelling across the street;
- the established building line along the second street;
- clear-sight requirements;
- historic or overlay regulations.
Do not rely on a generalized corner-lot exception without confirming the specific property conditions with zoning staff.
Clear-Sight Triangular Areas
Indianapolis zoning regulations require clear visibility at certain intersections.
A required clear-sight triangular area can apply where:
- two streets intersect;
- a driveway meets a street;
- an alley meets a street;
- another vehicular access point creates a visibility conflict.
Fences, walls, landscaping, signs, or other obstructions cannot encroach into a required clear-sight triangle in a way that blocks visibility.
Official source: Indianapolis Code – Clear-Sight Triangular Areas
The plot plan should show:
- street right-of-way lines;
- driveway or alley centerline;
- intersection point;
- required visibility area;
- proposed fence line;
- fence height within or near the area;
- nearby gates;
- shrubs, walls, or other obstructions when relevant.
The required dimensions can depend on the type of street, driveway, or intersection. Do not invent a generic triangle size without checking the applicable Indianapolis standard.
Driveway Visibility
Fence placement beside a driveway can make it difficult for drivers to see pedestrians, cyclists, and approaching vehicles.
The plot plan should show:
- driveway edges;
- sidewalk crossing;
- street edge or curb;
- driveway gate;
- gate setback from the sidewalk;
- fence height beside the driveway;
- required clear-sight area;
- nearby landscaping or walls.
A six-foot privacy fence beside a driveway may violate visibility requirements even when it is otherwise located within a side yard.
Utility Easements and Fence Placement
Utility easements commonly run along side or rear property lines—the same places where homeowners often want to install fencing.
An easement can provide access for:
- electric utilities;
- water lines;
- sanitary sewers;
- storm sewers;
- gas lines;
- communications equipment;
- drainage facilities;
- shared access or maintenance.
Current Indianapolis zoning cases identify fence encroachment into easements as prohibited unless specific relief or authorization applies.
The plot plan should show:
- easement boundaries;
- easement width;
- easement type when known;
- proposed fence route;
- gate locations;
- transformers, meters, poles, manholes, or utility boxes;
- required maintenance access.
Owning the land does not eliminate the rights granted to the easement holder.
Can a Fence Cross a Utility Easement?
Do not assume that adding a gate automatically makes a fence acceptable within an easement.
The utility provider or reviewing authority may require:
- the fence to remain outside the easement;
- a removable section;
- a minimum gate width;
- unrestricted utility access;
- written authorization;
- an easement encroachment agreement;
- a zoning variance.
Utility providers may also remove fencing when necessary to maintain their facilities and may not be responsible for reinstalling it.
Confirm the easement conditions before setting posts or ordering custom panels.
How to Find Easements
Easements may appear on:
- a boundary survey;
- a mortgage-location survey;
- a recorded subdivision plat;
- a title report;
- the property deed;
- recorded easement documents;
- utility-company records;
- prior permit plans.
Aerial imagery does not reliably identify legal easements.
MapIndy includes mapping layers for parcels, easements, legal drains, buildings, rights-of-way, zoning, and other property information. These layers can be useful for research but do not replace a legal survey or title review.
Official source: Indianapolis GIS and Zoning Maps
Gates Should Be Shown Clearly
Gates are an important part of a fence plot plan. A continuous fence line without gates does not explain how people, vehicles, contractors, utility workers, or emergency personnel will access the enclosed area.
The plan should show:
- pedestrian gate locations;
- side-yard gates;
- rear gates;
- driveway gates;
- double gates for equipment access;
- gate width;
- gate swing or sliding direction when relevant;
- connection to a walkway, driveway, alley, or sidewalk;
- utility-access gates;
- pool-barrier gates.
The gate should be placed where it can open and function without extending into public right-of-way, blocking a sidewalk, striking a parked vehicle, or obstructing utility equipment.
Driveway Gates
A driveway gate requires more space and planning than a typical pedestrian gate.
The plot plan should show:
- driveway width;
- gate opening width;
- swinging or sliding operation;
- distance from the street and sidewalk;
- vehicle-stacking area;
- gate posts;
- clear-sight area;
- electrical operator and access equipment when included.
A vehicle should be able to wait on private property without blocking the sidewalk or traffic while the gate opens.
Outward-swinging gates should not extend into a sidewalk, alley, street, or other public right-of-way.
Pedestrian and Service Gates
A pedestrian gate should connect logically to a walkway or usable path.
Useful plot-plan details include:
- gate width;
- walkway location;
- steps or grade changes;
- connection to the front or rear yard;
- distance to utility meters;
- access to air-conditioning units;
- access to trash containers;
- access to sheds, pools, or garages.
Do not place a gate where it opens into a retaining wall, steep slope, mechanical unit, or other obstruction.
Property Lines: Do Not Guess
Fence projects depend heavily on accurate property boundaries.
The fence should be shown in relation to:
- front property line;
- rear property line;
- left and right side property lines;
- street-side line on a corner lot;
- alley right-of-way;
- known easements;
- neighboring driveways and structures when relevant.
An existing fence is not proof of the legal boundary. Older fences may:
- be several inches or feet inside the property;
- cross onto neighboring land;
- follow landscaping instead of the lot line;
- have been built without a survey;
- encroach into an easement or right-of-way.
When boundary accuracy is important, use a licensed surveyor rather than relying solely on tax maps, online GIS lines, or aerial photographs.
Finding an Existing Site Plan or Plot Plan
Indianapolis explains how property owners can search for prior site or plot plans through its Citizens Access Portal.
The basic process is:
- Open the Citizens Access Portal.
- Select the permit and contractor search.
- Search by address or parcel number.
- Open a relevant permit case.
- Review available attachments and approved plans.
Official source: Indianapolis – Find Existing Site Plans or Plot Plans
Official source: Indianapolis Accela Citizens Access Portal
An older plot plan can be a helpful starting point, but it may not show later additions, fences, easements, pools, sheds, driveways, or boundary corrections.
Fence Placement Relative to the Property Line
A fence can be installed directly on the legal boundary only when the location is known accurately and no other restriction prevents it.
Many property owners choose to place the fence slightly inside their property to:
- reduce boundary disputes;
- provide room for maintenance;
- avoid neighboring structures;
- keep footings and posts fully on their land;
- avoid uncertain survey monuments.
If the fence is intentionally offset from the property line, the plot plan should show or note the offset.
Leaving a narrow strip outside the fence can create maintenance problems. Consider who will mow, weed, repair, or access that strip after the fence is installed.
Shared Fences and Neighbor Agreements
A private agreement with a neighbor does not override zoning, easement, visibility, or right-of-way rules.
Before constructing a shared fence, consider documenting:
- the surveyed boundary location;
- who owns the fence;
- who pays for construction;
- which side faces each property;
- maintenance responsibilities;
- replacement responsibilities;
- gate access;
- approval of the material and height.
The plot plan should still show the proposed fence route accurately even when both neighbors agree to the project.
Fences and Public Right-of-Way
Current Indianapolis zoning cases identify fence encroachment into public right-of-way as prohibited.
The public right-of-way can extend beyond the visible edge of pavement or sidewalk.
It may contain:
- sidewalks;
- tree lawns or planting strips;
- utility poles;
- streetlights;
- signs;
- hydrants;
- underground utilities;
- future street or sidewalk area.
The plot plan should show the legal property line rather than treating the curb or sidewalk as the boundary.
Sidewalk and Street Access
A fence or gate should not:
- block the public sidewalk;
- force pedestrians into the street;
- reduce required corner visibility;
- prevent access to a fire hydrant;
- enclose public right-of-way;
- interfere with a street sign or utility pole;
- obstruct drainage.
Show sidewalks, curbs, driveway approaches, and street boundaries when the proposed fence is close to the front or street-side edge of the property.
Fences in Historic Districts
Properties within an Indianapolis Historic Preservation Commission district may require additional review before fence installation or replacement.
The residential permit checklist directs applicants with historic properties to contact the Indianapolis Historic Preservation Commission.
Historic review may consider:
- fence material;
- fence height;
- location in relation to the house;
- visibility from the street;
- picket spacing;
- post and cap design;
- masonry columns;
- gate design;
- compatibility with the historic property;
- removal of an existing historic fence or wall.
MapIndy includes layers for Indianapolis Historic Preservation Districts and other historically significant areas.
Official source: Indianapolis Zoning Browser
A permit or Certificate of Appropriateness may be required even when the proposed fence meets the ordinary zoning height limit.
Regional Center and Other Overlay Areas
Some Indianapolis properties are within the Regional Center, transit-oriented areas, special districts, or other overlays that can impose additional design and review standards.
Before finalizing the fence, check for:
- Regional Center boundaries;
- Transit-Oriented Development overlays;
- historic districts;
- Meridian Street Preservation Area;
- wellfield-protection areas;
- flood zones;
- special-use districts;
- prior zoning commitments or variances.
The zoning browser and property records can help identify these conditions.
Pool Fences and Safety Barriers
A fence surrounding a swimming pool or spa is not merely a privacy fence. It must meet applicable pool-barrier safety requirements.
The barrier may need to address:
- minimum barrier height;
- maximum openings;
- clearance beneath the fence;
- climb-resistant construction;
- self-closing gates;
- self-latching gates;
- latch height and location;
- door alarms or safety covers when applicable;
- relationship to the house;
- above-ground pool walls;
- equipment and objects near the barrier.
The plot plan should show:
- pool or spa footprint;
- complete barrier route;
- pedestrian and service gates;
- house doors opening into the pool area;
- pool equipment;
- deck, patio, and walkway areas;
- distance from the barrier to climbable objects.
A gate used as part of a required pool barrier must be designed for pool safety rather than ordinary yard access alone.
Fence Near a Driveway or Alley
A fence beside an alley or driveway can affect vehicle turning, backing, visibility, and gate operation.
The plot plan should show:
- driveway or alley width;
- garage-door location;
- fence line;
- vehicle gate;
- gate swing;
- clear-sight triangle;
- utility poles and overhead lines;
- trash containers;
- parking and maneuvering area.
A fence should not create a blind corner where a vehicle exits onto a sidewalk, street, or alley.
Fence Near Utility Equipment
Utility meters, transformers, communication boxes, and other equipment need safe access and operating clearances.
The fence plan may need to show:
- electric meter;
- gas meter;
- water meter;
- transformer;
- utility pedestal;
- sewer cleanout;
- air-conditioning condenser;
- service gate;
- clear working area.
Do not enclose utility equipment so tightly that workers cannot inspect, repair, or replace it.
Fence Near a Fire Hydrant
A fence should not block or conceal a fire hydrant.
The plot plan should show the hydrant when it is close to the proposed front or street-side fence.
Preserve:
- emergency visibility;
- physical access;
- hose connection clearance;
- access from the street;
- required public right-of-way.
A gate is not necessarily an acceptable substitute for maintaining the required open access around a hydrant.
Fence vs. Retaining Wall
A fence and retaining wall serve different purposes.
A fence provides privacy, security, enclosure, or decoration.
A retaining wall holds back soil and resists lateral earth pressure.
A wall with fencing above it may need separate height calculations and structural review.
The plans may need to show:
- wall height;
- retained soil height;
- fence height above the wall;
- combined height;
- foundation or footing;
- drainage behind the wall;
- distance to property lines;
- surcharge loads from driveways or structures;
- engineering when required.
Do not label a structural retaining wall as a fence to avoid the appropriate permit or engineering review.
Fence on Top of a Retaining Wall
A fence on top of a wall can create additional wind and structural loads.
The drawings may need to address:
- wall structural capacity;
- post anchorage;
- combined fence-and-wall height;
- fall protection;
- property-line placement;
- drainage and soil pressure;
- visibility near streets and driveways.
The plot plan shows the fence and wall location. Construction details show how they will be supported.
Grade Changes and Sloping Lots
Fence height can vary along a sloping property.
The plan or elevation may need to identify:
- existing grade;
- high and low points;
- stepped or sloped fence panels;
- maximum fence height above grade;
- retaining walls;
- changes near gates;
- drainage beneath or around the fence.
The fence should not create a barrier that traps stormwater or redirects runoff onto neighboring property.
Fence Materials and Prohibited Features
The proposed material should be appropriate for the zoning district and location.
Residential fence materials may include:
- wood pickets or privacy panels;
- vinyl panels;
- decorative aluminum or steel;
- wrought iron;
- masonry walls or columns;
- chain link where permitted;
- composite fencing.
Current Indianapolis zoning cases identify barbed wire as prohibited in the types of locations for which variances were requested. Razor wire, electrified security fencing, and similar materials can also be subject to strict limitations.
Ordinary residential fencing should not use:
- barbed wire;
- razor or concertina wire;
- dangerous exposed sharp materials;
- scrap or unstable construction materials;
- electrified components without specific authorization;
- materials prohibited by an applicable historic or zoning standard.
Finished Side of the Fence
Many homeowners and associations require the finished or decorative side of the fence to face outward toward adjoining properties and streets.
Even where this is not the primary municipal permit issue, it is wise to coordinate:
- finished-side direction;
- post location;
- neighbor expectations;
- HOA rules;
- historic-design requirements;
- maintenance access.
The elevations or material details can show which side of the fence faces the street or neighboring property.
Homeowners Association and Private Restrictions
Municipal approval does not override private deed restrictions, covenants, or homeowners-association rules.
An HOA may regulate:
- fence material;
- color;
- height;
- location;
- finished-side orientation;
- gate style;
- setback from sidewalks;
- privacy panels;
- fencing around pools;
- approval procedures.
Obtain any required private approval in addition to the government permit or zoning approval.
Confirm the Correct Jurisdiction
Not every address using “Indianapolis” is necessarily governed by the same permit office.
Marion County contains excluded cities and towns, including:
- Beech Grove;
- Lawrence;
- Southport;
- Speedway.
These jurisdictions may administer separate fence permits or local standards.
Indianapolis provides an address-based government-jurisdiction search.
Official source: Indianapolis – Find Your Government Jurisdictions
Confirm the legal jurisdiction before relying on Indianapolis permit instructions.
What to Include on an Indianapolis Fence Plot Plan
A strong Indianapolis fence permit plot plan should generally include:
- project address;
- parcel number when available;
- property lines and lot dimensions;
- north arrow;
- drawing scale;
- existing house footprint;
- existing garage, shed, deck, patio, pool, driveway, and walkways;
- existing fencing to remain or be removed;
- complete proposed fence route;
- fence height for each section;
- fence material;
- pedestrian gates;
- driveway or double gates;
- gate widths and swing directions when relevant;
- front street and right-of-way;
- second street frontage on a corner lot;
- sidewalks, curbs, alleys, and driveways;
- front building line;
- clear-sight triangular areas;
- known utility, drainage, access, and sewer easements;
- utility meters, transformers, hydrants, and service equipment;
- pool and pool-barrier information when applicable;
- retaining walls and grade changes;
- labels distinguishing existing and proposed work.
Common Indianapolis Fence Plot Plan Mistakes
Permit and zoning corrections often result from missing or unclear site information.
Common mistakes include:
- property jurisdiction not confirmed;
- property lines missing or guessed;
- fence route not clearly labeled;
- fence height omitted;
- material not identified;
- front-yard fence shown at six feet;
- side or rear fence exceeding six feet without approval;
- chain link proposed within a front yard;
- corner lot treated as an interior lot;
- second street frontage omitted;
- clear-sight triangle ignored;
- driveway visibility not addressed;
- gate locations omitted;
- gate shown swinging into public right-of-way;
- utility easement omitted;
- fence encroaching into an easement;
- sidewalk, alley, or right-of-way missing;
- existing house omitted;
- pool-barrier gates not identified;
- retaining wall mislabeled as a fence;
- historic-district review not checked;
- north arrow or drawing scale missing;
- labels and dimensions too small to read.
Plot Plan vs. Fence Elevation
A plot plan and fence elevation show different information.
The plot plan shows:
- where the fence is located;
- property boundaries;
- street and corner-lot conditions;
- gates;
- easements;
- driveways and sidewalks;
- clear-sight areas.
The fence elevation or detail may show:
- fence height;
- panel design;
- post spacing;
- material;
- opacity or openness;
- gate appearance;
- finished side;
- masonry columns;
- relationship to grade.
Both drawings may be required when the fence design, historic review, structural wall, or variance application needs more than a simple location plan.
Plot Plan vs. Boundary Survey
A plot plan is not the same as a legal boundary survey.
A plot plan is a drawing showing the property layout and proposed fence location.
A boundary survey is prepared by a licensed surveyor and can establish:
- legal property boundaries;
- survey monuments;
- recorded easements;
- encroachments;
- building locations;
- fence locations;
- other surveyed property conditions.
A survey may be needed when:
- the fence will be placed directly on the boundary;
- the legal line is uncertain;
- existing fences appear inconsistent with records;
- an easement location is unclear;
- the property has an irregular shape;
- a boundary dispute exists;
- the fence is close to public right-of-way;
- a retaining wall or major grade change is involved;
- the reviewing authority requests surveyed information.
Site Plan For Permit prepares residential plot plans for common permit needs. The service does not replace a licensed boundary survey, structural-engineering plan, retaining-wall design, title report, or other professional document when one is required.
How the Indianapolis Fence Permit Process Usually Works
The exact process depends on the fence and property, but it commonly includes the following steps:
- Confirm whether the property is governed by Indianapolis or an excluded city.
- Use the Indy Zoning Browser to identify the zoning and applicable overlays.
- Review property lines, rights-of-way, and recorded easements.
- Identify whether the lot is an interior or corner lot.
- Determine which fence sections are within a front, side, or rear yard.
- Confirm the permitted height and material.
- Identify clear-sight triangles at streets, driveways, and alleys.
- Obtain a survey when reliable boundary information is required.
- Prepare the fence plot plan.
- Prepare fence elevations or structural details when required.
- Obtain historic-preservation or overlay approval when applicable.
- Confirm utility requirements when the fence is near an easement.
- Prepare pool-barrier information when fencing a pool or spa.
- Apply through the Accela Citizens Access Portal when a permit is required.
- Respond to zoning, permit, historic, or utility comments.
- Obtain approval before beginning regulated construction.
- Call for utility locating before digging post holes.
- Install the fence according to the approved location and height.
Call 811 Before Digging
Fence-post excavation can damage underground electric, gas, water, communication, or other utility lines.
Before digging:
- contact Indiana 811;
- allow time for utilities to respond;
- maintain the required tolerance zone around marked utilities;
- use appropriate hand-digging methods when required;
- do not assume utility markings identify property lines or easements.
Official source: Indiana 811
Utility locating identifies participating underground utility facilities. It does not replace a boundary survey or title search.
What to Gather Before Preparing the Plot Plan
Helpful information includes:
- complete property address;
- parcel number;
- confirmed jurisdiction;
- existing survey or mortgage-location report;
- recorded subdivision plat;
- proposed fence route;
- fence height;
- fence material;
- gate locations and widths;
- gate swing direction;
- photos of the property and proposed fence area;
- existing house, driveway, sidewalk, pool, garage, and shed locations;
- known easements;
- utility equipment and hydrant locations;
- corner-lot street information;
- historic-district or HOA requirements;
- permit or zoning correction comments.
How Our Indianapolis Fence Plot Plan Process Works
Ordering an Indianapolis fence plot plan is straightforward.
- Send the property address. We review available property information, mapping, and aerial imagery where available.
- Describe the fence. Provide the proposed route, height, material, and gate locations.
- Upload supporting documents. Surveys, plats, sketches, photographs, contractor plans, HOA documents, and permit comments can help.
- We draft the plot plan. The drawing shows the proposed fence, gates, property lines, streets, sidewalks, driveways, known easements, and nearby features.
- You receive a digital file. The drawing can be provided to your contractor, homeowners association, permit professional, or reviewing authority.
Free reasonable revisions are included when updates are needed to keep the plot plan consistent with the supplied project information or reviewer comments.
Who Uses Indianapolis Fence Plot Plans?
Indianapolis fence plot plans are commonly used by:
- homeowners;
- fence contractors;
- pool contractors;
- general contractors;
- landscape contractors;
- property managers;
- homeowners associations;
- permit expediters;
- historic-preservation consultants;
- property owners responding to zoning corrections;
- real-estate and property professionals.
Order an Indianapolis Fence Plot Plan
Need a plot plan for a privacy fence, corner-lot fence, pool barrier, driveway gate, replacement fence, easement review, historic-property fence, or zoning correction? Send the property address, proposed fence route, height, and any available survey or plat.
Final Thoughts
An Indianapolis fence permit plot plan helps turn a proposed fence route into a clear property-layout document. It shows the fence, gates, property lines, street frontages, driveway, sidewalks, easements, clear-sight areas, and existing structures.
Current Indianapolis zoning standards generally limit fences to 3.5 feet within front yards and six feet within side and rear yards. Corner lots, driveway visibility, materials, easements, rights-of-way, historic districts, pools, and retaining-wall conditions can create additional restrictions.
Before finalizing the project, confirm the legal jurisdiction, identify the property lines, review the zoning and historic status, locate easements, preserve required visibility, and coordinate gate placement with driveways, sidewalks, utilities, and yard access.
Start Your Indianapolis Fence Plot Plan
Official Sources
- Indianapolis – Residential Development Permits
- Indianapolis – Residential Permit Checklist
- Indianapolis – Apply for Permits Online
- Indianapolis – Accela Citizens Access Portal
- Indianapolis – Find Existing Site Plans or Plot Plans
- Indianapolis – Department of Business and Neighborhood Services
- Indianapolis and Marion County – Current Code of Ordinances
- Indianapolis Code – Clear-Sight Triangular Areas
- Indianapolis – GIS Mapping Applications
- Indianapolis – Zoning Browser
- Indianapolis – Find Your Government Jurisdictions
- Indiana 811 – Utility Location Service