Building a detached garage in Nashville requires more than choosing the garage dimensions and preparing construction drawings. Permit reviewers also need to understand where the garage will sit, how vehicles will reach it, and whether the project conflicts with setbacks, property lines, recorded easements, existing structures, utilities, or the rear alley.
A clear Nashville detached garage plot plan combines that information in one scaled, easy-to-review drawing. It can help identify site-layout problems early and make the Metro Nashville permit process easier to navigate.
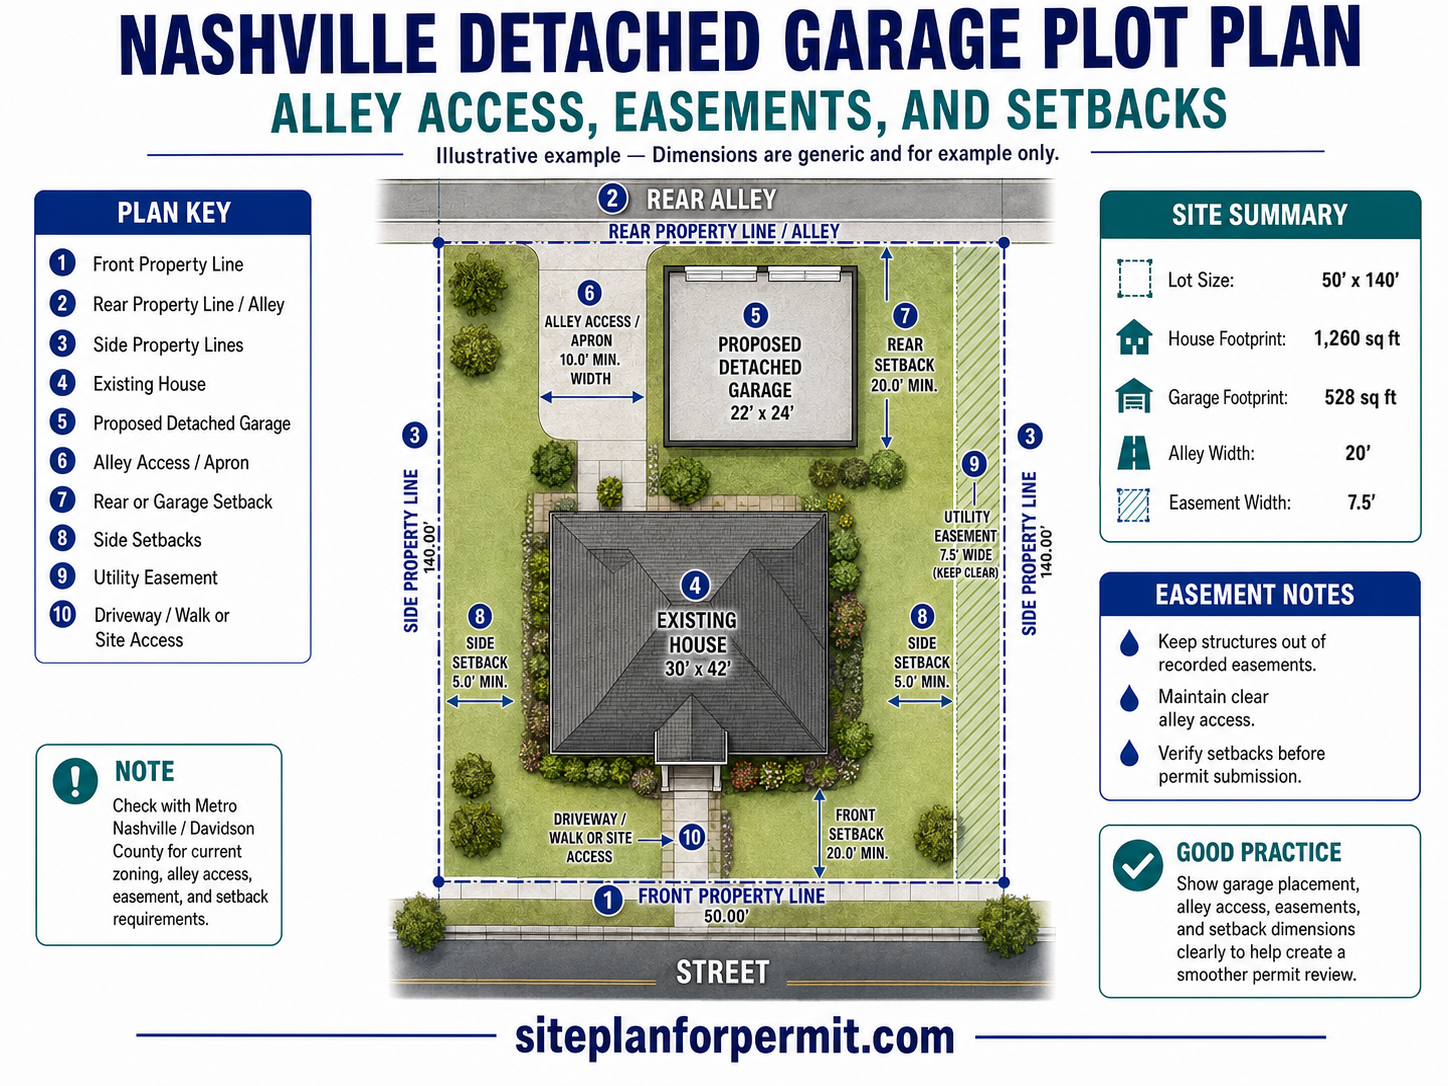
Quick answer: A Nashville garage plot plan should show the property boundaries, lot dimensions, existing house, proposed garage footprint, distances to property lines, alley or driveway access, platted setbacks, utility easements, and other relevant site conditions. A garage of 700 square feet or less located behind the principal house may qualify for reduced side and rear setbacks, but an alley-facing garage door generally requires at least a 10-foot rear setback.
Important note about the featured image: The 20-foot front and rear setbacks, 5-foot side setbacks, 10-foot alley apron, 7.5-foot utility easement, garage dimensions, and lot dimensions shown above are educational examples only. They are not universal Nashville requirements. The final drawing must use the property’s actual zoning, recorded plat, survey information, easements, project dimensions, and applicable Metro Code standards.
Does a Detached Garage Require a Permit in Nashville?
Yes. Metro Nashville identifies garages as detached accessory structures that must go through the permitting process with the Department of Codes and Building Safety.
A zoning examiner reviews the application and drawings for matters such as:
- The proposed use of the garage
- The garage footprint
- Side and rear setbacks
- Building height
- Platted setbacks
- Utility easements
- Applicable zoning overlays
Metro’s residential permit procedures also state that a site plan is required when a garage or another accessory structure is constructed or extended.[1][2]
A typical detached-garage permit package may include:
- A residential permit application
- A property plot plan
- Elevation drawings showing the garage height
- A floor plan showing the interior layout
- Foundation and framing information
- Electrical or plumbing documents when services are proposed
- Additional approvals identified by the zoning examiner
Why the Garage Plot Plan Matters
Construction drawings explain how the garage will be built. The plot plan explains where it will be built.
Metro Nashville uses the site plan to determine whether the proposed garage:
- Fits completely within the legal property boundaries
- Meets the applicable side and rear setbacks
- Maintains the required clearance from an alley
- Avoids platted setbacks and utility easements
- Complies with accessory-building footprint limits
- Has workable vehicle access
- Does not interfere with existing structures
- Complies with zoning-overlay requirements
Metro specifically requires the site plan to show the proposed project location, distances to property lines, existing structures, and easements.[1]
For a broader explanation of permit drawings, see our guide to what is included on a site plan for a building permit.
What Should a Nashville Garage Plot Plan Show?
The exact information depends on the property and project. A useful residential detached-garage plot plan commonly includes the following details.
Property Information
- Property address
- Property lines
- Lot dimensions
- North arrow
- Drawing scale
Existing Improvements
- Existing house
- Existing garage or shed
- Driveways and walks
- Decks and porches
- Retaining walls
Proposed Garage
- Garage footprint
- Width and length
- Garage-door position
- Roof projections
- Distance to the house
Zoning Information
- Side setbacks
- Rear setback
- Street setbacks
- Platted setbacks
- Accessory-building area
Vehicle Access
- Rear alley
- Garage apron
- Existing driveway
- Proposed driveway
- Right-of-way work
Site Restrictions
- Utility easements
- Drainage easements
- Sewer easements
- Historic overlays
- Drainage conditions
1. Property Lines and Lot Dimensions
Property lines establish the legal limits of the parcel. They are the reference points used to measure the garage setbacks and confirm that the entire structure remains on the owner’s property.
The plot plan should clearly show:
- The front property line
- The left and right side property lines
- The rear property line
- The length of every boundary
- The adjoining public street
- The rear or side alley, when present
- Irregular corners or angled boundaries
Metro Codes explains that it does not determine where private property lines are located. When the boundary cannot be established from the deed or existing records, the property owner may need to hire a surveyor.[1]
Do not assume a fence is the property line
A fence, hedge, driveway edge, retaining wall, or lawn boundary may not follow the legal property line. These visible features can be several inches or several feet away from the recorded boundary.
A boundary survey or recorded plat is a more reliable starting point. A new survey may be advisable when:
- The garage will be close to a side or rear boundary
- Property markers cannot be located
- The available survey is old or incomplete
- The lot has an unusual shape
- A neighbor disputes the boundary
- The exact easement location is unclear
2. Confirm the Property Zoning
Nashville has several residential zoning districts, and each district can have different lot, building-coverage, height, and setback requirements.
Before placing the garage on the final drawing, check:
- The current base zoning
- The minimum side and rear setbacks
- The maximum building coverage
- Whether the property has an overlay district
- Whether a Specific Plan applies
- Whether the property is within a Planned Unit Development
- Whether a historic or conservation overlay applies
Metro recommends starting with the Nashville Parcel Viewer. The mapping tool provides zoning, ownership, permits, overlay districts, and other parcel information.[3][4]
Best practice: Confirm the current zoning and overlays before drawing the final garage location. A generic setback copied from another Nashville property may not apply to your lot.
3. Setbacks for Garages of 700 Square Feet or Less
Metro Nashville provides reduced setback rules for certain smaller accessory buildings located behind the principal house.
For an accessory building with a footprint of 700 square feet or less that is located behind the principal structure:
- The minimum side setback may be one-half of the side setback required by the zoning district
- The reduced side setback cannot be less than three feet
- The minimum rear setback is generally at least three feet
- If the garage doors open directly toward an alley, the minimum rear setback is generally 10 feet
Only one accessory structure located behind the principal building can receive these reduced setbacks. Additional accessory structures generally must meet the full zoning-district setbacks.[1]
The plot plan should show the actual measured distance from the garage to:
- The left side property line
- The right side property line
- The rear property line
- The existing house
- The rear alley
- Every relevant easement
The garage must be behind the house
The reduced accessory-building setbacks apply to a qualifying building located behind the principal structure.
An accessory structure placed beside or in front of the principal house must generally meet the full setbacks of the zoning district.[1]
4. Garages Larger Than 700 Square Feet
A detached garage with a footprint greater than 700 square feet must generally meet the full side and rear setbacks required by the property’s zoning district.[1]
A 700-square-foot threshold is based on the garage footprint, not the interior usable area after wall thickness is deducted.
Examples of garage sizes include:
- 20 feet × 20 feet = 400 square feet
- 22 feet × 24 feet = 528 square feet
- 24 feet × 28 feet = 672 square feet
- 26 feet × 28 feet = 728 square feet
- 30 feet × 30 feet = 900 square feet
A relatively small increase in garage dimensions can move the structure above the 700-square-foot threshold and change the setback requirements.
5. Alley-Facing Garage Setback
Alley access is common in several older Nashville neighborhoods. When garage doors or carport openings face or open directly toward an alley, Metro’s reduced accessory-building rule generally requires a minimum rear setback of 10 feet.[1]
This means the final plot plan should show:
- The rear property line
- The alley location
- The garage-door orientation
- The distance from the garage to the rear property line
- The garage apron or paved access area
- The width available for vehicle entry
- Utility poles and overhead lines
- Fences, gates, and other obstructions
Important: The featured infographic labels a 20-foot rear setback. That is an illustrative measurement, not the general reduced setback for a qualifying alley-facing Nashville garage. The official accessory-building guidance identifies a 10-foot minimum when the garage doors face or open directly to an alley.
Check the vehicle turning area
A garage may satisfy its zoning setback but still be difficult to use if the alley or apron does not provide enough maneuvering space.
Consider:
- The usable alley width
- The garage-door width
- The distance between the door and alley
- The angle of vehicle entry
- Utility poles and overhead wires
- Trash containers
- Fence and gate clearance
- The slope of the garage apron
6. Accessory-Building Footprint Limits
Nashville also regulates the total footprint of detached accessory structures.
For a lot smaller than 40,000 square feet, an accessory structure located behind the principal dwelling and complying with the applicable setbacks is generally limited to:
- 700 square feet, or
- 50% of the building footprint of the principal dwelling, whichever is greater
The accessory structure cannot exceed 2,500 square feet under this provision. The limit applies to the combined permitted square footage of detached accessory structures on the lot.[1]
Example footprint calculation
Suppose the existing house has a building footprint of 1,260 square feet:
1,260 × 50% = 630 square feet
Because 700 square feet is greater than 630 square feet, the general accessory-building allowance in this example would be 700 square feet.
If the house footprint were 1,800 square feet:
1,800 × 50% = 900 square feet
In that example, 900 square feet is greater than 700 square feet. However, a garage larger than 700 square feet would still need to meet the full zoning-district setbacks.
7. Accessory-Building Height
On lots smaller than 40,000 square feet, Nashville generally limits accessory structures to one story or 16 feet in height.
On lots of 40,000 square feet or more, an accessory structure behind the principal dwelling may be permitted to reach two stories or 24 feet when the full side and rear setbacks are provided.[1]
The permit application must include elevation drawings showing the garage height from each of the four corners.[1][2]
The plot plan should also show the structure’s relationship to:
- The principal house
- Neighboring properties
- The alley
- Sloping ground
- Retaining walls
8. Platted Setbacks and Easements
A garage cannot be placed over a platted setback, side-street setback, or utility easement.[1]
Common easements affecting Nashville residential properties include:
- Electric utility easements
- Gas easements
- Water and sewer easements
- Drainage easements
- Shared-driveway easements
- Access easements
The garage plot plan should clearly show:
- The easement boundaries
- The recorded width
- The type of easement
- The distance from the garage to the easement
- Known utility poles, pipes, or other infrastructure
- Any proposed driveway or paving affecting the easement
Where can easement information be found?
Metro Codes does not maintain a complete record of private easements. Easement information may be found through:
- The recorded subdivision plat
- A boundary or mortgage survey
- A title abstract
- The property deed
- Recorded private easement documents
- Direct inquiries to utility providers
Metro notes that a recorded plat may show easements created when the subdivision was recorded, but it may not be conclusive. A title abstract and survey can provide additional information.[1]
9. Driveway or Site Access From the Street
Where the garage is not accessed from a rear alley, the plot plan should show the complete route from the public street to the garage door.
Include:
- The existing driveway
- Any proposed driveway extension
- The driveway width
- The garage-door position
- The narrowest clearance beside the house
- The sidewalk and curb
- The driveway approach
- Parking and turning areas
Work involving the public right-of-way may require a separate Nashville Department of Transportation permit. Metro’s right-of-way permit information identifies a driveway permit for the installation or maintenance of a residential or commercial driveway and requires an area sketch.[6]
The garage building permit does not automatically authorize work in the public street, sidewalk, or right-of-way.
Check the narrowest access point
A driveway may be wide at the street but much narrower between the house and the side property line.
Show obstacles such as:
- Air-conditioning equipment
- Gas and electric meters
- Stairs and window wells
- Fence posts and gates
- Retaining walls
- Trees
- Roof overhangs
10. Existing and Proposed Structures
The plot plan should clearly distinguish improvements that already exist from the proposed garage and any work that will be removed.
Show existing improvements such as:
- The principal house
- An existing garage or carport
- Sheds and workshops
- Decks and porches
- Driveways and walks
- Retaining walls
- Structures scheduled for demolition
Use a consistent graphic system:
- Solid lines for existing structures that will remain
- Bold outlines or shading for the proposed garage
- Dashed outlines for structures to be removed
- Separate hatching for easements
- Arrows for vehicle access and drainage
For more garage-specific information, read our national guide to a detached garage plot plan for permit.
11. Drainage, Grading, and Stormwater
A new garage, slab, driveway, or alley apron can change how rainwater moves across the property.
A basic plot plan may show:
- The general direction of surface drainage
- Existing drainage swales
- Storm-drainage inlets
- Downspout-discharge locations
- Retaining walls
- The direction of driveway or apron slope
- The proposed garage-floor elevation
Metro recommends contacting the Stormwater Division whenever the building footprint on a parcel is increased.[1]
Certain residential accessory structures authorized by a valid building permit may be exempt from obtaining a separate grading permit. However, the work must still comply with erosion-control and stormwater rules and must not create a significant erosion hazard.[7]
Scope limitation: A standard unsigned plot plan does not replace a topographic survey, grading plan, drainage design, retaining-wall plan, or engineering calculations when professional documents are required.
12. Electrical, Plumbing, and HVAC Services
A detached garage with electrical, plumbing, or HVAC services can require an additional recorded restrictive covenant.
Metro Nashville states that a restrictive covenant must be recorded with the Register of Deeds before plumbing, HVAC, or electrical permits can be issued for detached accessory buildings such as garages and sheds.[5]
The current guidance also states:
- Electrical service may be limited to a maximum of 100 amps
- Range plugs are not permitted in a detached accessory structure
- Plumbing fixtures are restricted
- Bedrooms and dwelling spaces are not allowed in a standard accessory structure
- Kitchens are not allowed
A garage intended to contain living space may need to be reviewed as a detached accessory dwelling unit rather than a normal detached garage.
13. Historic and Neighborhood Conservation Overlays
Properties within a Historic Preservation Overlay or Neighborhood Conservation Overlay can be subject to different setback, footprint, height, and design requirements.
Metro’s accessory-structure guidance states that the Historical Commission enforces the applicable setback, footprint, and height standards within those overlays. A historic permit is required in addition to the Codes building permit.[1]
Historic-preservation applications for new construction and outbuildings may require:
- A site plan showing the entire lot
- Property lines and setbacks
- Easements
- Buildings on adjoining properties
- Elevation contour lines
- Elevations of every garage façade
- Roof pitch and exterior materials
- Floor plans
- Photographs of the site
The Historic Zoning Commission recommends using Parcel Viewer to determine whether a property is within an applicable overlay.[8]
Construction Drawings Needed With the Plot Plan
The plot plan is only one part of the garage permit package. Construction documents may also need to show:
- A foundation or slab plan
- Footing details
- A garage floor plan
- Exterior elevations
- Wall sections
- Wall and roof framing
- Garage-door headers
- Overall building height
- Fire-separation details
- Electrical or plumbing work
Metro requires elevation drawings for detached accessory structures and a floor plan for an enclosed garage.[2]
The property plot plan shows where the garage will sit. It does not replace the construction drawings explaining how the garage will be built.
Common Nashville Garage Plot Plan Problems
Using the featured image’s example setbacks
The measurements in the infographic are generic. Actual setbacks depend on the garage size, zoning district, placement behind the house, alley orientation, overlays, platted setbacks, and easements.
Showing a three-foot rear setback for an alley-facing garage
When the garage doors face or open directly toward an alley, Nashville’s reduced accessory-building rule generally requires at least 10 feet at the rear.
Ignoring the 700-square-foot threshold
A garage larger than 700 square feet generally must meet the full setbacks of the zoning district.
Using reduced setbacks for multiple structures
Only one accessory structure behind the principal building receives the reduced setback treatment. Additional structures generally require full setbacks.
Using a fence as the property boundary
A fence may not follow the legal property line. Use reliable deed, plat, or survey information.
Omitting utility easements
A garage cannot be placed over a utility easement, even when it otherwise meets the side and rear setbacks.
Failing to show the alley and garage apron
The reviewer should be able to see the alley boundary, garage-door position, access apron, vehicle path, and nearby obstacles.
Failing to show the existing house
The house location determines whether the garage is behind the principal structure and affects access, setbacks, footprint controls, and overall site layout.
Ignoring the roof overhang
A garage wall may meet the required setback while an eave or gutter projects closer to a property line or easement.
Submitting an unscaled sketch
A consistently scaled plan makes it easier to confirm property dimensions, garage placement, alley clearance, easements, and access.
Plot Plan Versus Boundary Survey
| Detached Garage Plot Plan | Boundary Survey |
|---|---|
| Shows the existing property layout and proposed garage | Locates or verifies legal property boundaries |
| Shows setbacks, alley access, structures, and known easements | Uses field measurements, monuments, deeds, and recorded plats |
| May be prepared using an existing survey and project information | Prepared and certified by a licensed land surveyor |
| Does not legally establish the property boundary | Provides professional boundary information within its stated scope |
An existing survey is often the best source document for preparing a detached-garage plot plan. A new survey may be needed when the garage will be close to a property line, easement, alley, or platted setback.
Information to Gather Before Ordering
Providing accurate information at the beginning helps reduce revisions and produces a clearer permit drawing.
- Property address
- Existing boundary or mortgage survey
- Recorded subdivision plat
- Property zoning and overlays, if known
- Proposed garage width and length
- Garage-door size and orientation
- Preferred garage location
- Distance from the garage to the house
- Distance from the garage to each property line
- Alley width and garage-apron dimensions
- Driveway dimensions when street access is used
- Known utility and drainage easements
- Photographs of the yard and access route
- Garage manufacturer or contractor drawings
- Any Metro Nashville correction notice or review comments
Order a Nashville Detached Garage Plot Plan
Site Plan for Permit can prepare a clear residential plot plan showing the property boundaries, existing house, proposed detached garage, side and rear setbacks, alley or driveway access, known easements, platted restrictions, and important site details.
The plan can be prepared using an existing survey, recorded property information, garage dimensions, photographs, sketches, and other supporting project documents.
If Metro Nashville requires a new boundary survey, structural engineering, professional grading or drainage plans, historic-preservation documents, or another licensed service, that work must be obtained separately.
Need a Nashville Garage Plot Plan?
Order an easy-to-read plot plan showing your detached garage, property lines, alley access, setbacks, easements, and other important site details.
Frequently Asked Questions
Does Nashville require a permit for a detached garage?
Yes. A detached garage is an accessory structure reviewed through the Metro Nashville Department of Codes and Building Safety.
What should the garage plot plan show?
The plan should show the property lines, lot dimensions, existing structures, proposed garage, distances to property lines, alley or driveway access, platted setbacks, and easements.
How close can a Nashville garage be to a side property line?
A qualifying accessory building of 700 square feet or less located behind the principal house may use one-half of the zoning district’s side setback, but the reduced setback cannot be less than three feet. Other structures may require full setbacks.
What rear setback applies when the garage faces an alley?
When the garage doors or carport openings face or open directly toward an alley, the reduced accessory-building rule generally requires a minimum 10-foot rear setback.
What happens if the garage is larger than 700 square feet?
An accessory building with a footprint greater than 700 square feet must generally comply with the full side and rear setbacks of the applicable zoning district.
Can I build over a utility easement?
No. Metro’s accessory-structure instructions state that accessory structures cannot be placed over utility easements.
Does Nashville maintain all easement records?
No. Metro Codes states that it does not maintain complete easement records. The plat, deed, title abstract, survey, Register of Deeds, and utility providers may need to be checked.
Do I need a separate permit for driveway work?
Work within the public right-of-way may require a Nashville Department of Transportation driveway or right-of-way permit and an area sketch.
Can I install electricity in the detached garage?
Electrical service may be permitted, but Metro requires a recorded restrictive covenant before electrical, plumbing, or HVAC permits can be issued for a detached accessory building.
Do I need a survey?
A survey is strongly recommended when exact property lines, setbacks, or easements must be verified. An unsigned plot plan does not establish or certify legal property boundaries.
Can Site Plan for Permit provide garage construction drawings?
The service described here is the property plot plan. Structural, architectural, electrical, engineering, surveying, grading, and historic-preservation documents are outside the scope of a standard unsigned plot plan.
Disclaimer: This article provides general educational information and does not replace project-specific guidance from Metro Nashville and Davidson County or advice from a licensed surveyor, engineer, architect, contractor, attorney, or other qualified professional. Permit, zoning, setback, alley-access, easement, footprint, drainage, historic, and construction requirements may change and can vary by property and project.
Official Sources
-
Metro Nashville — Accessory Structure Permitting Instructions
-
Metro Nashville — Residential Building Permit Procedures
-
Metro Nashville — Understanding the Zoning Code
-
Nashville Planning Department — Parcel Viewer
-
Metro Nashville — Restrictive Covenants for Detached Accessory Structures
-
Nashville Department of Transportation — Right-of-Way and Driveway Permits
-
Metro Water Services — Grading Permit Requirements and Exemptions
-
Metro Nashville Historic Preservation — Preservation Permit Requirements
-
Metro Nashville — Construction and Permits
-
Metro Nashville Planning — Zoning Classifications