If you are planning a fence project in Fort Worth, your permit application or zoning review may need a clear fence plot plan. A fence plot plan, also called a site plan, shows where the proposed fence will be located on the property and how it relates to property lines, gates, driveways, corner lots, easements, sidewalks, streets, alleys, and existing structures.
A fence may look simple, but the location can matter a lot. A fence near a front yard, corner lot, utility easement, alley, driveway, or property line may need extra care. A clear plot plan helps Fort Worth reviewers understand the fence layout before installation.
For a broader overview of local site-plan requirements, see our Fort Worth plot plan for permit guide.
Need a Fort Worth Fence Plot Plan?
Order a clear, detailed plot plan prepared for your residential fence permit or zoning review. Proposed fence lines, gates, and free revisions are included.
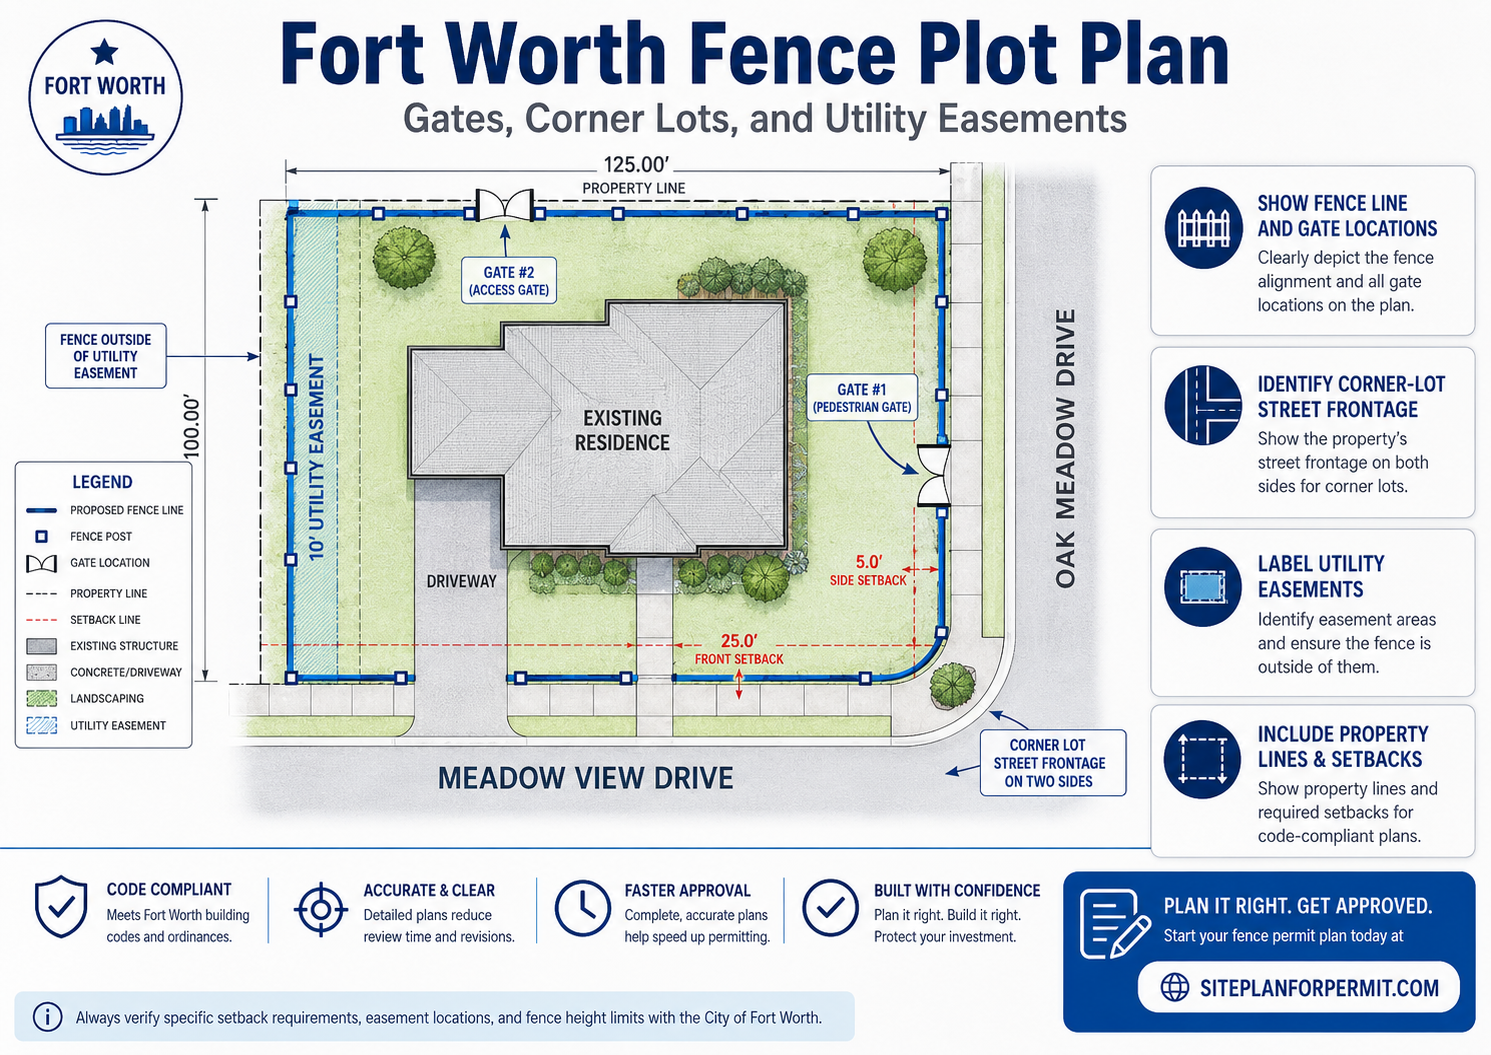
What Is a Fence Plot Plan?
A fence plot plan is a property layout drawing that shows the proposed fence from above. It should make the fence location easy to understand. Instead of only saying “new backyard fence,” the plan shows the actual fence path, gate locations, lot lines, easements, and nearby site features.
The City of Fort Worth describes a site plan as a drawing showing the site of a proposed or existing project. The city lists key site plan elements such as property boundaries, land topography, proposed and existing structures, easements, setbacks, and roadways. Source: City of Fort Worth — Site Plans.
For a general checklist covering property lines, existing structures, proposed work, setbacks, access areas, easements, and other common details, read what is included on a site plan for a building permit.
Do Fences Need a Permit in Fort Worth?
Not every simple fence project is handled the same way. Fort Worth’s residential permitting guidance says fences in the front yard and projected front yard can be no more than 4 feet tall and must be open design picket style. It also says chain link is prohibited in the front yard and projected front yard, fences may require additional approval if the property is in a historic district, and building permits are required for solid fences above 7 feet and open fences above 8 feet.
Source: City of Fort Worth — Residential Permitting.
Because fence rules can depend on height, location, corner-lot conditions, zoning, easements, and historic district status, homeowners should verify the requirement for their exact address before installing the fence.
What Your Fort Worth Fence Plot Plan Should Show
A good fence plot plan should be simple, clear, and specific. For most residential fence projects, homeowners should be ready to show:
- Property address
- Property lines and lot dimensions
- North arrow and drawing scale
- Existing house, garage, shed, driveway, patio, pool, deck, and other structures
- Proposed fence line
- Existing fence lines, if any
- Fence height and fence material
- Gate locations
- Pedestrian gates and driveway gates
- Street frontage and side street frontage on corner lots
- Driveways, sidewalks, alleys, and public right-of-way areas
- Utility easements, drainage easements, or access easements if shown on the plat or survey
- Distance from the proposed fence to property lines when needed
- Front yard, side yard, rear yard, and projected front yard areas when relevant
Fort Worth says a complete site plan should be drawn to scale and include existing and proposed structures with exact dimensions, driveway locations, lot and building line dimensions, dimensions from the property line to the project, alleys, easements, street names, sidewalks, fire hydrants, and fire lanes when applicable. Source: City of Fort Worth — Site Plans.
Fence Line: Show the Exact Route
The most important part of a fence plot plan is the fence line. The drawing should show where the fence starts, where it turns, where it ends, and whether it is along the rear yard, side yard, front yard, driveway, or corner-lot street side.
A clear fence line should show:
- Rear fence segment
- Side fence segments
- Front-yard or street-facing fence segments, if any
- Fence returns to the house or garage
- Fence segments along alleys or streets
- Fence sections near driveways, sidewalks, or visibility areas
- Any section that crosses or runs near an easement
Do not rely on a vague note like “new fence around backyard.” The reviewer should be able to follow the fence route on the plan without guessing.
Gate Locations: Why They Matter
Gates are easy to forget, but they are important on a fence plot plan. Gates affect access, emergency movement, driveway use, pool safety, and backyard circulation. If the gate is near a driveway, sidewalk, alley, or street corner, the location should be especially clear.
Your plot plan should label:
- Pedestrian gates
- Driveway gates
- Access gates to alleys or side yards
- Pool barrier gates when relevant
- Gate swing direction when useful
- Gate width when available
Fort Worth’s site plan guidance includes driveway locations, traffic circulation, alleys, street names, and sidewalks as site details that may need to be shown when applicable. Source: City of Fort Worth — Site Plans.
If the project includes a driveway gate, driveway widening, new curb access, or a change to the parking layout, see our Fort Worth driveway plot plan guide.
Corner Lots: Show Both Street Frontages
Corner lots can be more complicated than interior lots. A fence on a corner property may affect the front yard, side street yard, projected front yard, driveway visibility, sidewalk area, or street-facing design requirements. That is why the plot plan should clearly show both streets and both street-facing sides of the lot.
Fort Worth’s residential guidance says fences in the front yard and projected front yard can be no more than 4 feet tall and open design picket style, and that chain link is prohibited in the front yard and projected front yard. Source: City of Fort Worth — Residential Permitting.
For a corner lot, your fence plot plan should show:
- Both street names
- Front property line
- Side street property line
- Fence height along each street-facing side
- Driveway location and gate location
- Sidewalks, curbs, and public right-of-way areas
- Projected front yard area if applicable
- Any visibility concerns near intersections or driveways
Utility Easements: Do Not Ignore Them
Utility easements are one of the biggest issues on fence layouts. An easement may be reserved for public utilities, private utilities, drainage, access, or maintenance. A fence that crosses an easement may create problems if a utility provider needs access later.
Fort Worth’s site plan review page says that when obtaining a permit for a new structure, addition, utility facility, pool, fence, accessory structure, or similar project, the city may only accept an official signed plat or legal deed indicating all easements, property lines, and setbacks. Source: City of Fort Worth — Site Plan Review / Zoning.
Fort Worth’s platting page explains that a plat can show features such as lot lines, utility easements, setback lines, land dedicated for public use, ownership, and boundary dimensions. Source: City of Fort Worth — Platting Information.
What If the Fence Crosses an Easement?
If your proposed fence crosses or runs through an easement, do not hide it. Show the easement clearly on the plot plan and label the fence location in relation to it. The reviewer, utility provider, or city department may need to confirm whether the fence is allowed, whether gates are needed for access, or whether the fence must be placed outside the easement.
The Fort Worth subdivision ordinance states that public utilities, including the City of Fort Worth, may have the right to move and keep moved all or part of buildings, fences, trees, shrubs, or other improvements that endanger or interfere with utility systems or utility easements. Source: City of Fort Worth — Subdivision Ordinance.
That is why a fence plot plan should clearly show utility easement width, location, and the fence relationship to that easement.
Drainage Easements and Fence Placement
Drainage easements need special attention. A fence may not be allowed to block drainage, restrict access, or interfere with stormwater maintenance. If a drainage easement is shown on your plat or survey, include it on the plot plan.
Fort Worth stormwater guidance says no structures, including buildings, are allowed within a public drainage easement without Development Services Stormwater approval. Source: City of Fort Worth — Stormwater Review.
Even when a fence is not a building, a fence inside or near a drainage easement may still create review questions. Labeling the drainage easement on the plot plan helps avoid confusion.
Fence Height and Material Notes
The plot plan should include fence height and material notes. This is especially important for fences near the front yard, projected front yard, corner lots, historic districts, or street-facing areas.
| Fence Detail | Why It Matters |
|---|---|
| Fence height | Fort Worth has different rules for front-yard/projected-front-yard fences and taller solid or open fences. |
| Fence material | Material may matter for open design, chain link restrictions, historic review, and street-facing appearance. |
| Gate location | Gates affect access, driveways, alleys, pool barriers, and maintenance access through easements. |
| Corner-lot frontage | Corner lots may have street-facing sides that need special fence location and height review. |
| Utility easement | A fence in or near an easement may need to preserve access for utilities or city maintenance. |
Pool Fences and Safety Barriers
A fence used as part of a swimming pool enclosure may need to be shown differently from a standard backyard privacy fence. The plot plan should clearly identify the barrier route, pedestrian gates, driveway gates, house access points, pool location, pool deck, and equipment area.
If your fence project is connected to a new pool, spa, hot tub, or pool-barrier correction, see our Fort Worth pool plot plan guide.
Existing Structures and Site Features
A fence plot plan should not only show the fence. It should show the property context around the fence. Existing structures and site features help the reviewer understand how the fence fits on the lot.
Common existing items to show include:
- Main house
- Garage or carport
- Driveway and parking area
- Sidewalks and walkways
- Existing fence sections
- Decks, patios, pools, and sheds
- Alleys, streets, and corner-lot frontage
- Utility easements and drainage easements
- Trees or other features if they affect fence placement
Fort Worth’s site plan guidance lists existing and proposed structures, roadways, easements, setbacks, and property boundaries as important site plan elements. Source: City of Fort Worth — Site Plans.
Plot Plan vs. Survey or Plat
A survey or plat usually shows legal property details such as lot lines, easements, setback lines, rights-of-way, and boundary dimensions. A fence plot plan uses that information to show the proposed fence route and gate locations in a permit-friendly drawing.
Fort Worth says a copy of the existing site plan or survey may be included with the documents received when purchasing the property. The city also says that if one is not available, homeowners may consider hiring a surveyor to complete new measurements and provide an existing site plan that can be used as the basis for proposed construction. Source: City of Fort Worth — Site Plans.
If Fort Worth requires an official signed plat, legal deed, current survey, drainage approval, historic approval, or other professional document for your specific fence project, you should follow that requirement. A drafting service can help with the fence plot plan layout, but it does not replace a licensed surveyor, engineer, or required city approval.
Historic Districts and Special Reviews
Fence projects may need extra review if the property is in a historic district. Fort Worth’s residential permitting guidance says fences may require additional approval if the property is in a historic district. Source: City of Fort Worth — Residential Permitting.
If your property is in a historic area, your fence plot plan should be especially clear about fence location, height, material, gate placement, street-facing sides, and relationship to existing structures.
Submitting a Fence Permit or Review Online
Fort Worth’s online submittal guide says the city’s permit system allows customers to apply for permits, pay most fees, upload documents for review, and receive or answer comments online for most common building permits and zoning or platting functions.
Source: City of Fort Worth — Online Submittal Guide.
Before uploading your fence documents, check that the plot plan shows the fence route, gates, easements, property lines, street names, corner-lot frontage, and height/material notes.
Common Fence Plot Plan Mistakes
Most fence plot plan mistakes are simple, but they can still create correction comments or delays. Watch for these common issues:
- Fence line is not clearly drawn
- Gate locations are missing
- Fence height is not listed
- Fence material is not listed
- Property lines are missing or unclear
- Lot dimensions are missing
- Corner-lot street frontage is not shown
- Driveway, sidewalk, alley, or street names are missing
- Utility easements are ignored
- Drainage easement conflicts are not addressed
- Front-yard or projected-front-yard area is not clear
- Historic district or special review conditions are not checked
- The plot plan does not match the permit application description
How Our Fence Plot Plan Drafting Service Works
- Send your property information. Provide your address, survey, plat, old site plan, sketch, photos, measurements, or city correction comments.
- We draft the fence plot plan. The drawing shows property lines, proposed fence route, gates, easements, corner-lot conditions, existing structures, and key dimensions.
- You review the draft. Check the fence location, height notes, gate locations, property line distances, and easement labels.
- Use it with your permit package. Submit the plot plan with your Fort Worth fence permit or zoning review documents, subject to city review.
Order a Fort Worth Fence Plot Plan
Need a plot plan for a backyard fence, front-yard fence, corner-lot fence, driveway gate, pool fence, or fence near a utility easement? We can prepare a clear residential fence plot plan for your permit package.
FAQ: Fort Worth Fence Plot Plans
Do I need a permit for a fence in Fort Worth?
It depends on the fence height, design, location, and property conditions. Fort Worth says building permits are required for solid fences above 7 feet and open fences above 8 feet. Front-yard and projected-front-yard fences have additional height and design limits.
What should a fence plot plan show?
A fence plot plan should show the proposed fence route, gate locations, property lines, lot dimensions, existing structures, streets, alleys, sidewalks, driveways, easements, fence height, and fence material.
Why do gates need to be shown?
Gate locations affect access, driveway use, maintenance access, pool safety, and easement access. Showing gates helps the reviewer understand how the fence will function on the property.
What is different about corner lots?
Corner lots often have two street-facing sides. Fence height, design, and location may be reviewed differently near front yards, projected front yards, sidewalks, driveways, and street intersections.
Can I build a fence in a utility easement?
Be careful. Easements may need to remain accessible for utilities or city maintenance. Fort Worth’s subdivision ordinance says public utilities may have rights related to moving improvements, including fences, if they interfere with utility systems or easements.
Can I use an old survey or plat?
Often, yes. A survey or plat can be a useful starting point because it may show property lines, easements, lot dimensions, and rights-of-way. The proposed fence and gates can then be added to create a clearer plot plan.
Are your fence plot plans sealed by a surveyor or engineer?
No. Our service is for residential plot plan drafting. If Fort Worth requires an official plat, legal deed, licensed survey, engineering document, stormwater approval, historic approval, or other professional document, you may need that separately.
Final Takeaway
A Fort Worth fence plot plan should make the fence layout easy to understand. It should show the fence line, gate locations, property lines, easements, corner-lot street frontage, driveways, sidewalks, existing structures, height notes, and material notes. The clearer the plot plan, the easier it is for the reviewer to see whether the fence location needs additional review.
Start Your Fort Worth Fence Plot Plan