Planning a roof deck in Washington, DC? Before construction begins, the Department of Buildings may need drawings showing much more than the deck surface itself.
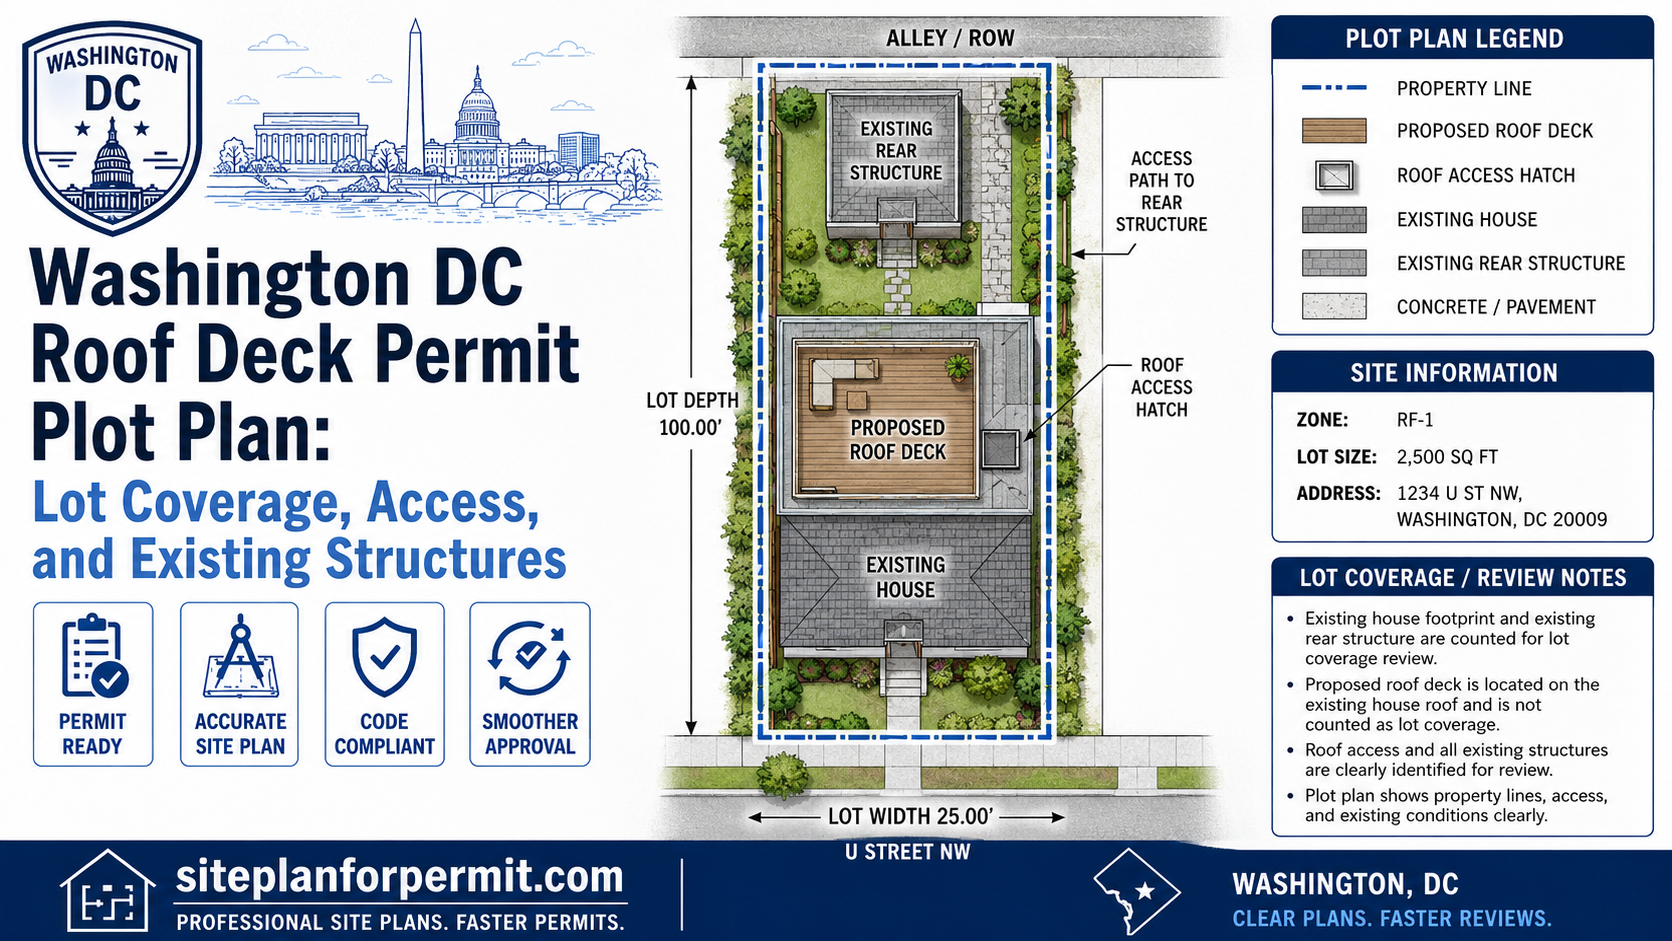
A Washington DC roof deck permit plot plan helps explain the complete property layout. It can show the existing house, proposed roof-deck location, roof access, property lines, rear structures, alley, lot dimensions, patios, walkways, and other features that help place the rooftop work in context.
Washington, DC has an important requirement that distinguishes it from many other jurisdictions: the Department of Buildings states that a building plat is required for new decks. A building plat is a scaled lot drawing certified through the DC Office of the Surveyor or prepared by a properly licensed surveyor. A standard residential plot plan does not replace that certified plat when DOB requires one.
Official source: DC Department of Buildings – Deck Permit
Official source: DC Department of Buildings – Surveyor Services
For a general explanation of information commonly shown on residential permit drawings, read what is included on a site plan for a building permit.
Need a Washington DC Roof Deck Plot Plan?
Order a clear residential plot plan showing the existing property, proposed roof deck, roof-access location, property lines, rear structures, street, alley, and available site dimensions. Proposed work and free reasonable revisions are included.
What Is a Washington DC Roof Deck Plot Plan?
A roof-deck plot plan is a scaled top-down drawing of the entire property. It identifies the building containing the proposed deck and shows how that building relates to the lot, neighboring boundaries, street, alley, and other structures.
The Department of Buildings commonly uses the term building plat for the certified property drawing required with exterior construction. Contractors and homeowners may also use terms such as:
- plot plan;
- site plan;
- surveyor’s plat;
- building plat;
- property plan;
- permit site plan.
These terms should not automatically be treated as interchangeable in DC. A general plot plan may help organize the site information, but DOB can require an official building plat certified by the DC Surveyor or prepared by a District-licensed surveyor.
A Washington DC roof-deck plot plan may show:
- project address;
- square and lot numbers when available;
- property lines and record lot dimensions;
- front street and public right-of-way;
- rear or side alley;
- existing principal-building footprint;
- existing rear addition;
- existing garage, carriage house, or accessory building;
- existing patios, walkways, stairs, and paved areas;
- proposed roof-deck outline;
- roof-deck dimensions;
- roof-access hatch, stair, or enclosure;
- guardrail location;
- relationship to front, rear, and side roof edges;
- existing chimneys, vents, skylights, and rooftop equipment when relevant;
- existing and proposed structures clearly labeled;
- north arrow and drawing scale.
Does a Roof Deck Need a Permit in Washington DC?
A new occupied roof deck generally requires permit review because it creates an exterior occupied area and can involve structural loading, guards, access stairs, roof penetrations, waterproofing, zoning setbacks, and life-safety requirements.
DOB directs applicants for new decks to its Deck Permit process and requires a plat for new decks. The permit application is followed by document submission and plan review through ProjectDox.
Official source: DC Department of Buildings – Deck Permit Application and Submission Requirements
Permit review may address:
- structural capacity of the existing roof;
- deck framing and connections;
- roof-access method;
- guards and handrails;
- emergency egress;
- zoning setbacks from roof edges;
- roof-access enclosures or penthouses;
- lot occupancy and existing building configuration;
- waterproofing and roof drainage;
- historic-preservation review;
- party-wall and adjoining-property protection;
- electrical work;
- construction inspections.
Single- and Two-Family Homes vs. Multi-Unit Buildings
The appropriate permit path can depend on the building type.
Single- or Two-Family Residential Buildings
One- and two-family residential permit applications are generally started through the DOB Permit Wizard.
DOB states that applicants using its Deck Guide may not need to identify a design professional during the initial application for a one-level residential deck of 500 square feet or less on a single- or two-family dwelling. This does not mean that every roof deck can be designed without professional involvement. Structural complexity, roof access, historic review, zoning relief, and existing-building conditions may still require a licensed professional.
Official source: DC Department of Buildings – Permit Wizard
Multi-Unit Residential Buildings
DOB states that a roof deck serving a larger residential or multi-unit building should not be filed as an ordinary one-level Deck Permit. The appropriate application may be an Occupied Roof Deck, Two-Story Deck, or Multi-Story Balcony/Deck Permit.
DOB also states that a design professional must be identified for these larger residential projects.
The permit type should match the actual scope and building use rather than being selected solely because the proposed work contains decking.
DC Requires a Building Plat for New Decks
DOB states directly that a plat is required for new decks.
For exterior construction, a building plat may need to show:
- record lot lines;
- lot dimensions;
- existing house;
- existing additions;
- existing garage or accessory structures;
- driveway and paved areas;
- proposed deck or other exterior work;
- trees when required;
- other property improvements.
Official source: DC Department of Buildings – How to Get a Permit
Official source: DC Department of Buildings – Get a Building Plat
Plot Plan vs. DC Surveyor’s Plat
This distinction is especially important for DC property owners.
A residential plot plan is a drawing showing the property layout and proposed project. It can help communicate the design, coordinate the proposed work, and prepare information for a contractor or permit application.
A DC building plat is a certified lot drawing used for permit purposes. DOB explains that it must include existing and proposed property improvements and can be obtained through the DC Office of the Surveyor or a qualified private surveyor.
Site Plan For Permit prepares residential plot plans for common permit needs. The service does not replace a certified DC building plat, boundary survey, architectural plan, structural engineering plan, or another professional document when DOB requires one.
If the permit checklist requests a DC Surveyor’s plat, obtain that plat and have the proposed work added in the format required by DOB.
What Does the Building Plat Need to Show?
The exact information depends on the project, but the building plat should generally provide enough context to understand all existing and proposed improvements on the lot.
For a roof-deck project, useful property information may include:
- square and lot designation;
- lot boundaries;
- record dimensions;
- principal-building footprint;
- rear wing or addition;
- garage or accessory building;
- front street;
- rear or side alley;
- existing stairs and walkways;
- proposed roof deck labeled on the applicable building;
- roof-access enclosure when it changes the building form;
- other proposed exterior construction.
A building plat alone will not show every roof-level construction detail. A roof plan, elevations, sections, and structural drawings will normally provide the detailed rooftop information.
Show the Entire Property, Not Only the Roof
A roof deck is located above the building, but permit and zoning review may still require the complete lot configuration.
The plot plan should identify:
- the complete principal-building footprint;
- rear additions and wings;
- accessory buildings;
- garages and carriage houses;
- front and rear yards;
- alley access;
- existing paved areas;
- property lines;
- the building or roof receiving the proposed deck.
This is especially useful on rowhouse lots where the principal structure, rear addition, and alley garage may occupy separate parts of the same narrow parcel.
Lot Occupancy: An Important DC Zoning Term
DC zoning regulations generally use the term lot occupancy rather than simply “lot coverage.”
Lot occupancy is calculated by dividing the total building area of the principal and accessory buildings by the total lot area. The zoning rules define building area as the maximum horizontal projected area of the buildings measured at ground level.
Official source: DC Zoning Regulations – Subtitle B, Lot Occupancy Measurement
Does a Roof Deck Increase Lot Occupancy?
A deck constructed entirely over an existing building roof does not necessarily enlarge the building’s ground-level footprint. The deck surface itself may therefore have a different zoning effect from a ground-level addition or rear deck.
However, that does not make the existing lot occupancy irrelevant.
The permit and zoning drawings may still need to show:
- existing principal-building area;
- existing rear addition;
- existing accessory building area;
- existing lot occupancy;
- any new vertical addition;
- any roof-access structure;
- any extension beyond the existing building footprint;
- other project work that changes building area.
DC zoning regulations also state that when a vertical addition is added to an existing building, each added story must comply with the applicable lot-occupancy limitation.
The roof deck and any access enclosure should therefore be described separately. A simple open deck placed on an existing roof is not the same zoning condition as a new third story, habitable rooftop addition, or enlarged rear building footprint.
Existing Rear Structures Must Be Shown
Many DC lots contain a detached rear garage, carriage house, workshop, storage structure, or former stable beside the alley.
These structures can affect the overall property information even when the roof deck is located on the principal house.
The plot plan should show:
- existing rear-building footprint;
- distance to property lines when available;
- relationship to the alley;
- walkway or yard area between the buildings;
- existing deck, stairs, or balcony;
- structures proposed for demolition or alteration;
- whether the rear structure has its own roof deck or access.
Leaving an accessory building off the plan can make the property appear less developed than it actually is and may create inconsistencies between the plat, photographs, zoning records, and permit drawings.
Roof Plan vs. Property Plot Plan
A property plot plan and roof plan are separate drawings.
The property plot plan or building plat focuses on:
- lot boundaries;
- building footprints;
- street and alley;
- existing rear structures;
- overall property configuration;
- location of the proposed exterior work.
The roof plan focuses on:
- roof-deck outline;
- deck dimensions;
- distance to roof edges;
- guardrails;
- roof-access hatch or stair;
- chimneys and vents;
- skylights;
- mechanical equipment;
- parapets;
- roof drains, gutters, and scuppers;
- solar equipment;
- walkways and clearances.
Both drawings may be needed because one explains the lot and the other explains the roof.
Rooftop Setbacks in Washington DC
DC zoning regulations contain specific setback rules for roof decks, rooftop platforms, trellises, guardrails, penthouses, and mechanical screening.
Subtitle C generally requires roof decks and associated rooftop features to be set back from the roof edges. The general standard can require a setback equal to the height of the rooftop feature from front and rear building walls, with side-wall requirements depending on the building, adjoining property, corner-lot conditions, streets, alleys, parks, courts, and other circumstances.
Official source: DC Zoning Regulations – Subtitle C, Rooftop and Penthouse Standards
The roof plan should dimension:
- deck edge to front roof edge;
- deck edge to rear roof edge;
- deck edge to side roof edges;
- guardrail to front, rear, and side walls;
- roof-access enclosure to roof edges;
- height of guards and rooftop structures;
- relationship to adjoining buildings.
Do not rely on one universal rooftop setback. The correct requirement depends on the roof level, building type, façade orientation, zoning district, and proposed rooftop feature.
Guardrail Setback Exception on the Highest Roof
The Office of Zoning Administration has published an interpretation addressing the difference between rooftop decks and balconies.
According to that interpretation, code-required guardrails on a rooftop deck located on the building’s highest roof may qualify for an exemption from certain rear and side rooftop setbacks when:
- the guardrail does not exceed 3 feet 6 inches in height; and
- the relevant façade does not face a public street, private street, or public park.
Rooftop decks on lower roof levels, and rooftop features beside façades facing streets or public parks, may still need the applicable rooftop setback.
Official source: DC Zoning Administrator Interpretation – Difference Between Balconies and Rooftop Decks
This is a zoning interpretation, not a blanket exemption for the entire deck. The deck surface, guardrails, privacy screens, trellises, access structures, and other rooftop features should each be identified accurately.
Highest Roof vs. Lower Roof
A deck on the building’s highest roof may be treated differently from a deck located on:
- a two-story rear addition below a taller main roof;
- a garage roof;
- a lower side wing;
- a partial top story;
- a balcony-like roof surface beside an occupied story.
The drawings should make the roof level clear through:
- roof plans;
- building elevations;
- building sections;
- height labels;
- existing and proposed roof diagrams.
A lower-level rooftop platform should not automatically be labeled as a highest-roof deck to claim an exemption that may not apply.
Roof Access: Hatch, Stair, or Enclosure
Reviewers need to understand how occupants will reach the roof deck.
Access may be provided through:
- an interior stair;
- a roof hatch;
- a stair enclosure;
- an existing penthouse;
- another code-compliant means of access.
The roof and floor plans should clearly show:
- access location;
- stair direction;
- hatch size and operation when relevant;
- landing area;
- doors and door swings;
- distance from the access point to the deck;
- guarding around openings;
- headroom;
- relationship to existing roof framing;
- relationship to chimneys, skylights, and mechanical equipment.
Roof Access Enclosures and Penthouses
A new stair or elevator enclosure extending above the roof can be regulated as a penthouse or rooftop structure.
This can raise additional questions involving:
- permitted height;
- number of stories;
- area of the enclosure;
- setbacks from roof edges;
- architectural compatibility;
- allowed use of the enclosed space;
- zoning relief or special-exception review;
- historic-preservation visibility.
DC zoning regulations place specific limitations on penthouses above detached dwellings, semi-detached dwellings, rowhouses, and flats. A new access structure should be evaluated by the appropriate design professional and zoning reviewer before the project is finalized.
A simple roof hatch that remains within the existing roof profile is not the same as constructing a full stair tower above the roof.
Do Not Label Habitable Space as Roof Access
A rooftop enclosure intended for living, sleeping, office, entertainment, or storage use may be reviewed differently from an enclosure used only for code-compliant roof access.
The permit drawings should accurately identify:
- the proposed use of the enclosure;
- interior dimensions;
- doors and windows;
- ceiling height;
- stairs or elevator equipment;
- mechanical equipment;
- storage area;
- relationship to the rooftop deck.
An enclosure should not be labeled “access only” when the design clearly provides habitable or recreational interior space.
Structural Review of the Existing Roof
A flat roof was not necessarily designed to support an occupied deck, furniture, planters, people, snow, and concentrated support loads.
The structural drawings may need to address:
- existing roof joists;
- joist size and spacing;
- span and bearing conditions;
- existing beams and walls;
- deck support system;
- sleepers or pedestals;
- new structural framing;
- guard-post connections;
- stair or hatch framing;
- concentrated loads from planters or equipment;
- waterproofing protection;
- engineering calculations.
A residential property plot plan does not establish whether the existing roof can safely support an occupied deck.
Deck Framing and Roof Protection
The deck should be designed so that structural supports and walking surfaces do not damage the roof membrane or prevent drainage.
Construction details may show:
- decking material;
- sleepers or pedestal supports;
- joists and beams;
- connections to the building;
- protection pads beneath supports;
- clearance over roof drains;
- access for roof maintenance;
- removable deck sections;
- flashing at penetrations;
- waterproofing system.
The design should preserve access to drains, gutters, scuppers, mechanical equipment, and other roof components.
Guards, Handrails, and Fall Protection
Occupied roof decks need code-compliant fall protection around open edges.
The construction drawings may need to show:
- guard height;
- guard-post spacing;
- opening limitations;
- structural guard connections;
- parapet height;
- relationship between the deck surface and parapet;
- stair handrails;
- guards around roof hatches or stairs;
- privacy screens distinguished from required guards.
The required zoning setback can depend on the height and location of the guardrail. The roof plan should therefore dimension the guardrail itself, not only the deck boards.
Privacy Screens, Trellises, and Pergolas
Privacy screens and overhead structures can create additional zoning and structural issues.
The plans should separately identify:
- code-required guardrails;
- privacy screens;
- decorative screens;
- trellises;
- pergolas;
- shade structures;
- canopies;
- planter walls.
A 42-inch guardrail is not the same as a six-foot privacy screen. Higher screening can change rooftop setbacks, wind loads, historic visibility, and zoning review.
Chimneys, Vents, and Adjoining Properties
Rowhouses commonly share party walls and may have chimneys or vents close to the proposed roof deck.
The roof plan should show:
- existing chimneys;
- neighboring chimneys when relevant;
- plumbing vents;
- mechanical exhausts;
- dryer vents;
- roof outlets;
- distance from the deck and guardrails to these features;
- proposed extensions or modifications.
The project should not interfere with required chimney operation, ventilation, or adjoining-property safety.
When Neighbor Notification May Be Required
A roof-deck permit does not automatically require neighbor notification in every situation. Notification can be required when the proposed construction affects adjoining premises.
DOB identifies situations such as:
- changing imposed loads on a party wall or adjoining load-bearing member;
- installing temporary or permanent support for adjoining property;
- requiring access to adjoining property for protective work;
- affecting an adjoining chimney or vent;
- creating snow-load or roof-drift impacts;
- performing other qualifying party-wall or excavation work.
Official source: DC Department of Buildings – Neighbor Notification
If the roof deck uses a shared party wall, changes the load on that wall, or requires protection or access on adjoining property, review the notification requirements before construction begins.
Protecting Adjoining Roofs and Structures
DOB requires adjoining property to be protected during construction.
Protection can involve:
- party walls;
- chimneys;
- vents;
- skylights;
- roofs;
- roof outlets;
- flashing;
- decks and porches;
- temporary weather protection;
- construction debris and runoff control.
Construction documents and contractor planning should address how materials and workers will reach the roof without damaging adjoining property.
Historic District and Landmark Review
Many DC rowhouses are located in historic districts or are individually designated historic properties.
Exterior work on a historic property requires review through the Historic Preservation Office as part of the building-permit process.
Official source: DC Office of Planning – Building Permits for Historic Property
Roof decks and roof-access stairs can qualify for expedited HPO review when they are unobtrusive and compatible with the historic property.
Official source: DC Historic Preservation Office – Work Qualifying for HPO Review
Visible Roof Decks May Require HPRB Review
The Office of Planning states that roof additions and roof decks visible from a street on historic properties are major work that may require review by the Historic Preservation Review Board at a public meeting.
Official source: DC Office of Planning – Work Requiring HPRB Review
Historic review may consider:
- visibility from public streets;
- visibility from public parks;
- roof-deck location;
- guardrail visibility;
- privacy screens;
- roof-access enclosure;
- deck furniture and umbrellas;
- materials and colors;
- relationship to the historic roofline;
- views from surrounding public areas.
A roof deck that is structurally and technically feasible may still need design changes to satisfy historic-preservation standards.
Historic-Review Submission Materials
HPO may request:
- completed permit application;
- photographs of the building;
- photographs of adjacent buildings;
- roof plan;
- plot plan or building plat;
- front, rear, and side elevations;
- building sections;
- visibility diagrams;
- material information;
- details of guards, screens, and access structures.
Official source: DC Historic Preservation Office – Materials Required for Expedited Review
Street and Alley Context
DC property drawings should show both the public street and rear alley when the lot has alley frontage.
Useful labels include:
- street name;
- front property line;
- rear property line;
- alley width when available;
- public or private alley designation when known;
- rear garage or accessory structure;
- pedestrian path;
- existing fences and gates;
- construction-access route when relevant.
The alley may be important for contractor access, material delivery, rear-building access, and historic or zoning context, even though the roof deck is located above the principal residence.
Construction Access and Material Staging
Roof-deck construction may require scaffolding, lifts, cranes, dumpsters, or temporary use of a sidewalk, parking lane, or alley.
Depending on the method of construction, additional public-space approval may be needed.
The construction plan may identify:
- material-delivery route;
- scaffolding location;
- lift or crane position;
- temporary sidewalk use;
- dumpster location;
- alley access;
- protection of neighboring roofs;
- temporary pedestrian routing.
A residential plot plan does not replace a public-space traffic-control or occupancy plan when one is required.
Roof Drainage and Waterproofing
A roof deck must be coordinated with the existing roof-drainage system.
The roof plan may need to show:
- roof slope;
- roof drains;
- scuppers;
- gutters and downspouts;
- overflow drainage;
- deck supports;
- clear drainage paths beneath the deck;
- removable sections for maintenance;
- flashing and waterproofing around penetrations;
- relationship to neighboring roof outlets.
The deck should not block roof drainage or direct water toward adjoining property.
Mechanical Equipment and Required Clearances
Existing rooftop mechanical equipment should be shown when it is near the proposed occupied area.
This may include:
- air-conditioning condensers;
- exhaust fans;
- vents;
- flues;
- satellite equipment;
- solar panels;
- electrical equipment;
- roof drains.
The layout should preserve:
- maintenance access;
- required service clearances;
- safe separation from hot exhausts;
- ventilation;
- roof-drain access;
- code-required clearances.
Solar Panels and Roof Decks
Solar equipment and roof decks can compete for the same rooftop area.
The roof plan should show:
- existing solar-panel layout;
- proposed solar-panel layout when changing;
- deck footprint;
- required access paths;
- roof drains;
- mechanical equipment;
- guardrails and screens;
- clearance between the deck and solar system.
A roof deck should not obstruct required solar access, maintenance, fire access, or equipment operation.
Electrical Work on a Roof Deck
Roof decks may include:
- lighting;
- receptacles;
- speakers;
- security cameras;
- fans;
- heaters;
- outdoor-kitchen equipment;
- low-voltage systems.
Electrical trade permits must be obtained through properly licensed professionals where required.
The electrical drawings may show:
- circuit route;
- panel location;
- weather-resistant outlets;
- lighting locations;
- equipment disconnects;
- penetrations through the roof;
- grounding and bonding;
- clearance from wet areas and equipment.
Outdoor Kitchens and Gas Appliances
A rooftop kitchen can introduce additional structural, plumbing, fuel-gas, mechanical, and fire-safety requirements.
The permit documents may need to identify:
- grill and cooking-equipment location;
- gas-line route;
- water and drain connections;
- electrical outlets;
- ventilation;
- clearance from combustible construction;
- equipment weight;
- cabinet and counter layout;
- fire-extinguisher or safety provisions;
- weather protection.
Heavy masonry counters, planters, hot tubs, and outdoor kitchens should not be added without structural evaluation.
What to Include on a Washington DC Roof Deck Plot Plan
A strong Washington DC roof-deck plot plan should generally include:
- project address;
- square and lot numbers when available;
- property lines and record dimensions;
- north arrow;
- drawing scale;
- front street and right-of-way;
- rear or side alley;
- existing principal-building footprint;
- existing rear addition;
- existing garage, carriage house, or accessory building;
- existing patios, walkways, stairs, and paved areas;
- proposed roof-deck location;
- roof-access location;
- roof-access enclosure when proposed;
- existing and proposed structures clearly labeled;
- lot-occupancy information when requested;
- other exterior work included in the permit scope.
The separate roof plan should generally show:
- deck dimensions;
- deck setbacks from roof edges;
- guardrail locations and height;
- access hatch, stair, or enclosure;
- chimneys and vents;
- skylights;
- mechanical and solar equipment;
- roof drains and drainage paths;
- privacy screens and trellises;
- clear maintenance and access paths.
Common Washington DC Roof Deck Plan Mistakes
Permit corrections often result from missing or inconsistent information.
Common mistakes include:
- submitting a generic plot plan when a certified DC building plat is required;
- showing the roof deck without the complete property layout;
- omitting the existing rear garage or accessory building;
- property lines or lot dimensions missing;
- street or alley not identified;
- roof-access method not shown;
- roof-access enclosure mislabeled or omitted;
- deck dimensions missing;
- rooftop setbacks not dimensioned;
- guardrail setbacks not shown;
- highest-roof and lower-roof conditions confused;
- privacy screens treated as ordinary guardrails;
- existing chimneys, vents, or skylights omitted;
- roof drains blocked by the deck layout;
- historic-review visibility not addressed;
- party-wall or neighbor-notification issues ignored;
- plot plan, roof plan, elevations, and structural plans not matching.
Plot Plan vs. Structural Roof-Deck Drawings
The plot plan explains the property. The structural drawings explain how the deck will be supported.
Structural drawings may include:
- existing roof-framing plan;
- proposed deck-framing plan;
- joist and beam sizes;
- sleepers or pedestal supports;
- bearing locations;
- guard-post connections;
- stair and hatch framing;
- structural calculations;
- building sections;
- connection details;
- waterproofing protection;
- design loads.
A property plan created from mapping and available records cannot determine structural roof capacity.
How the Washington DC Roof Deck Permit Process Usually Works
The exact process depends on the building and project, but it commonly includes the following steps:
- Confirm the building use and number of dwelling units.
- Identify the zoning district and historic status.
- Determine the correct deck or occupied-roof-deck permit type.
- Obtain a current DC building plat or surveyor’s plat.
- Document the existing roof and structural framing.
- Prepare the property plot plan or update the certified building plat.
- Prepare the roof plan, floor plans, elevations, and sections.
- Prepare structural drawings and calculations.
- Review rooftop setbacks, guards, access structures, and lot occupancy.
- Review chimneys, vents, party walls, and adjoining-property impacts.
- Prepare historic-review materials when applicable.
- Complete neighbor notification when the scope triggers it.
- Apply through the Permit Wizard or appropriate DOB permit system.
- Upload plans through ProjectDox.
- Respond to zoning, structural, historic, and code comments.
- Receive permit approval before beginning regulated construction.
- Keep approved documents available at the project site.
- Schedule the required inspections.
Official source: DC Department of Buildings – Overview of the Permitting Process
The Published DC Deck Guide
DOB continues to publish a Deck Guide describing plan preparation, plat submission, permit application, structural and zoning review, and inspections.
The published guide states that it reflects the 2017 Construction Codes. Applicants should use it together with DOB’s current permit pages, current zoning regulations, and project-specific reviewer requirements.
Official source: DC Department of Buildings – Deck Guide
The guide should not be treated as a substitute for current zoning analysis or project-specific professional design.
Possible Roof Deck Inspections
A permitted roof deck may require multiple inspections depending on its design.
Possible inspection stages include:
- existing-condition or structural verification;
- framing inspection;
- connection inspection;
- roof-penetration and waterproofing inspection;
- guard-post and guardrail inspection;
- stair or roof-access inspection;
- electrical rough inspection;
- plumbing, gas, or mechanical inspection when applicable;
- historic-preservation compliance verification;
- building final inspection;
- trade final inspections.
Do not conceal structural connections, framing, electrical work, or roof penetrations before the required inspection is completed.
What to Gather Before Preparing the Plot Plan
Helpful information includes:
- complete property address;
- square and lot numbers;
- current DC building plat;
- existing boundary or architectural survey;
- existing floor plans;
- existing roof plan;
- roof-deck dimensions;
- roof-access method;
- guardrail and privacy-screen information;
- photos of the front, rear, and roof;
- photos of adjoining buildings;
- existing rear-structure information;
- chimney, vent, skylight, and equipment locations;
- historic-district information;
- structural engineer or architect drawings;
- permit correction comments;
- neighbor-notification documents when applicable.
How Our Washington DC Roof Deck Plot Plan Process Works
Ordering a Washington DC roof-deck plot plan is straightforward.
- Send the property address. We review available mapping, aerial imagery, and property information where available.
- Describe the roof deck. Provide the proposed deck dimensions, roof location, access method, and any proposed stair or enclosure.
- Upload supporting documents. A DC building plat, survey, architectural drawings, roof plan, photographs, and correction comments can help.
- We prepare the property layout. The drawing shows the existing lot, principal house, rear structures, alley, proposed roof deck, and available site information.
- You receive a digital file. The drawing can be supplied to your architect, engineer, contractor, permit professional, or reviewing authority.
Free reasonable revisions are included when updates are needed to keep the plot plan consistent with the supplied project information or reviewer comments.
Important: When DOB requires a certified DC Surveyor’s plat or licensed surveyor’s plat, that official document must be obtained separately. Our residential plot-plan service does not certify legal boundaries or replace the required DC building plat.
Who Uses Washington DC Roof Deck Plot Plans?
Washington DC roof-deck property plans are commonly used by:
- homeowners;
- rowhouse owners;
- condominium associations;
- architects;
- structural engineers;
- general contractors;
- deck builders;
- permit expediters;
- historic-preservation consultants;
- property developers;
- owners responding to zoning or permit corrections.
Order a Washington DC Roof Deck Plot Plan
Need a clear property layout for a proposed rowhouse roof deck, roof hatch, access stair, occupied rooftop area, or permit correction? Send the property address, roof-deck dimensions, and any available DC building plat, survey, or architectural drawing.
Final Thoughts
A Washington DC roof deck requires more than a rectangle drawn on a roof. The permit package may need to explain the complete lot, existing house, rear additions, accessory buildings, alley, certified building plat, roof access, guardrails, rooftop setbacks, historic visibility, structural support, and adjoining-property conditions.
Lot occupancy should also be described accurately. A roof deck built entirely over an existing roof may not enlarge the ground-level building footprint, but a vertical addition, access enclosure, or new rooftop structure can create separate zoning questions.
Before finalizing the project, confirm the building use, obtain the required DC building plat, review the zoning and historic-preservation requirements, and coordinate the property plan with the roof plan, elevations, sections, and structural drawings.
Start Your Washington DC Roof Deck Plot Plan
Official Sources
- DC Department of Buildings – Deck Permit
- DC Department of Buildings – Deck Guide
- DC Department of Buildings – How to Get a Permit
- DC Department of Buildings – Overview of the Permitting Process
- DC Department of Buildings – Permit Wizard
- DC Department of Buildings – Surveyor Services
- DC Department of Buildings – Get a Building Plat
- DC Department of Buildings – Ordering a Building Plat Online
- DC Zoning Administrator – Difference Between Balconies and Rooftop Decks
- DC Department of Buildings – Zoning Administrator Interpretations
- DC Zoning Regulations – Subtitle B, Definitions and Measurement Rules
- DC Zoning Regulations – Subtitle C, General Rules and Rooftop Standards
- DC Department of Buildings – Neighbor Notification
- DC Office of Planning – Building Permits for Historic Property
- DC Historic Preservation Office – Work Qualifying for HPO Review
- DC Office of Planning – Work Requiring HPRB Review
- DC Historic Preservation Office – Expedited Review Materials